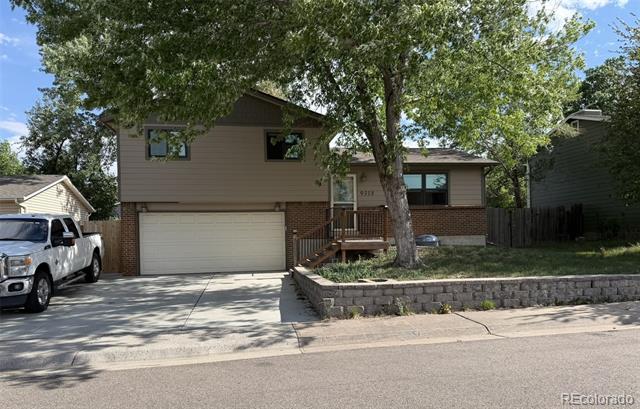
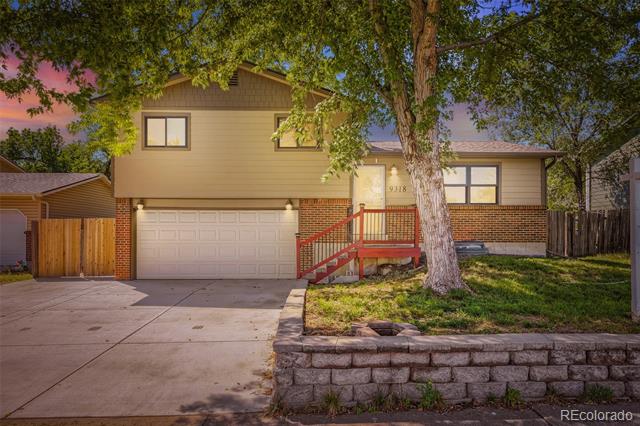
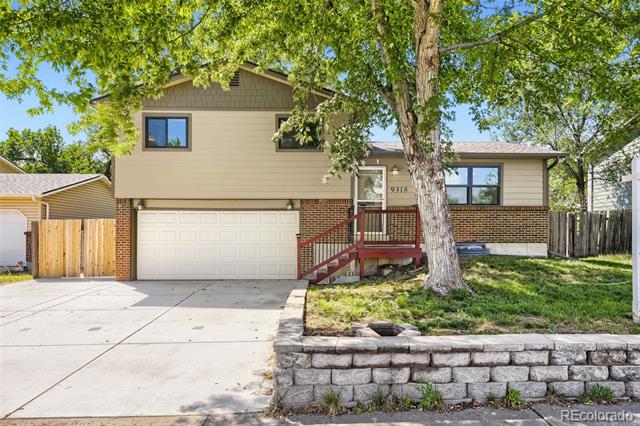
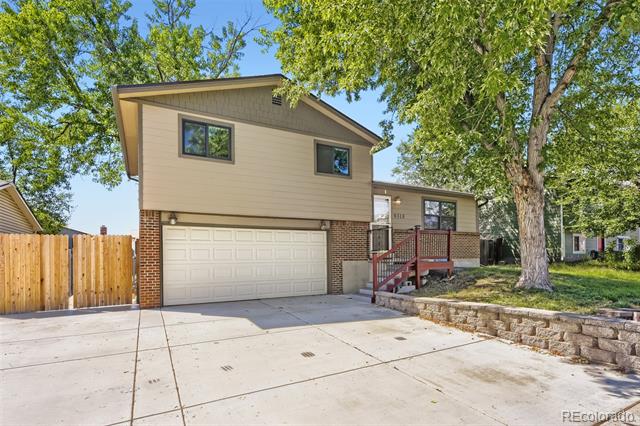
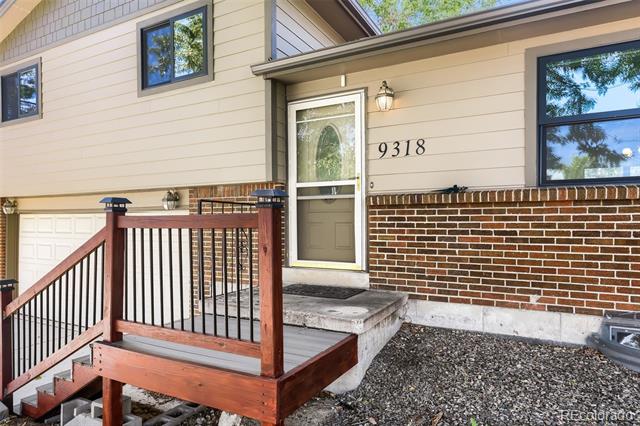
Two-story house with an attached garage, wide driveway, front porch, and large shade tree.
9318 W Lake Drive
9318 W Lake Drive
9318 W Lake Drive
9318 W Lake Drive
9318 W Lake Drive
9318 W Lake Drive
9318 W Lake Drive
9318 W Lake Drive
9318 W Lake Drive
9318 W Lake Drive
9318 W Lake Drive
9318 W Lake Drive
9318 W Lake Drive
9318 W Lake Drive
9318 W Lake Drive
9318 W Lake Drive
9318 W Lake Drive
9318 W Lake Drive
9318 W Lake Drive
9318 W Lake Drive
9318 W Lake Drive
9318 W Lake Drive
9318 W Lake Drive
9318 W Lake Drive
9318 W Lake Drive
9318 W Lake Drive
9318 W Lake Drive
9318 W Lake Drive
9318 W Lake Drive
VIEW PHOTOS
$485,000

9318 W Lake Drive

3 Beds 2 Baths 1,426 Sq.Ft. 6,011 Sq.Ft.

Description

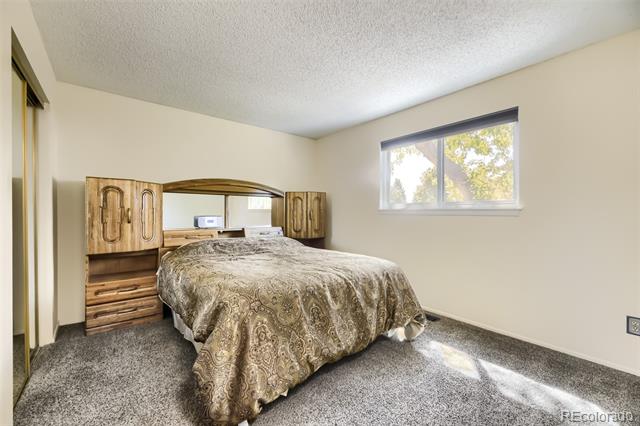
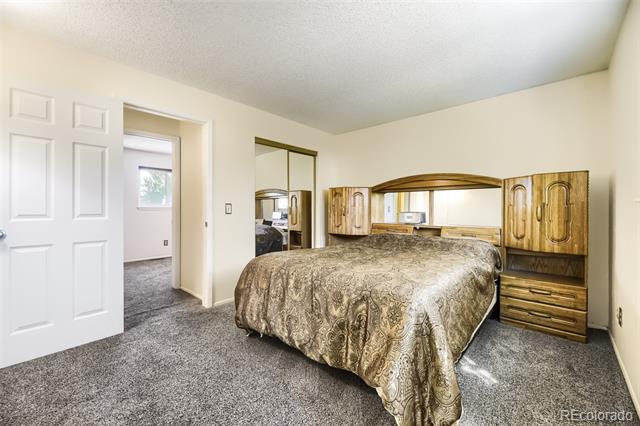
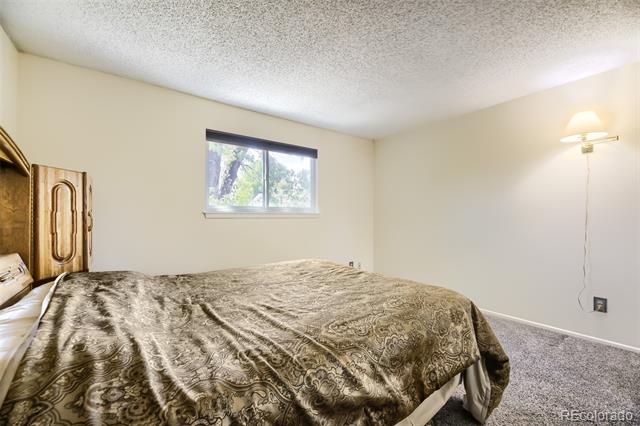
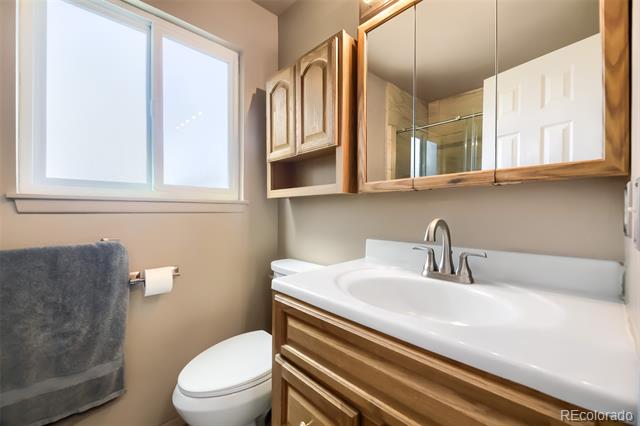
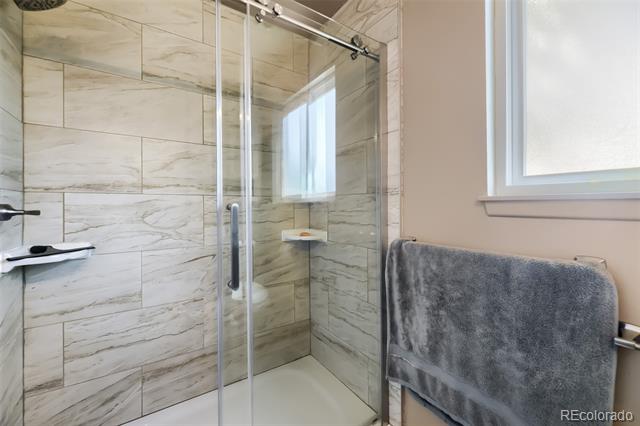
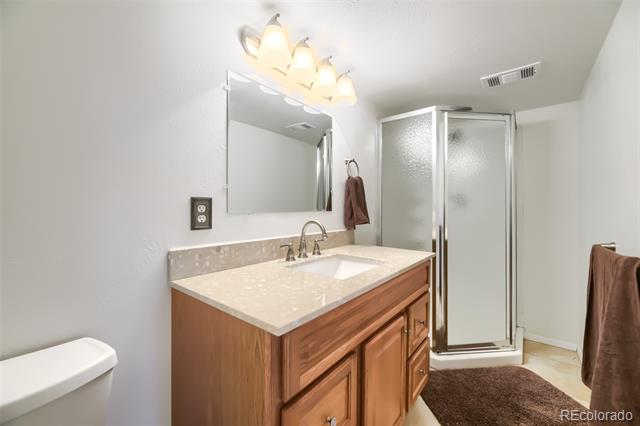
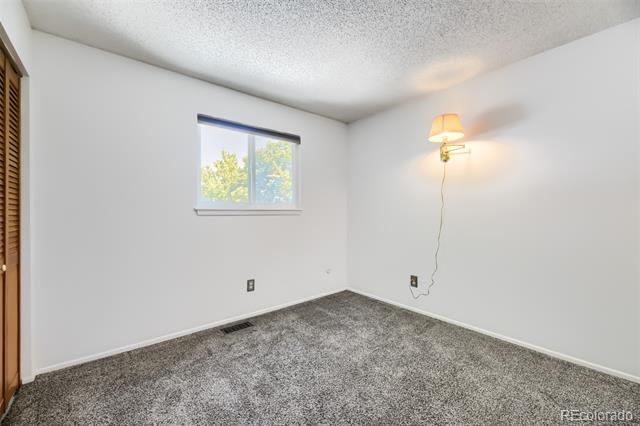
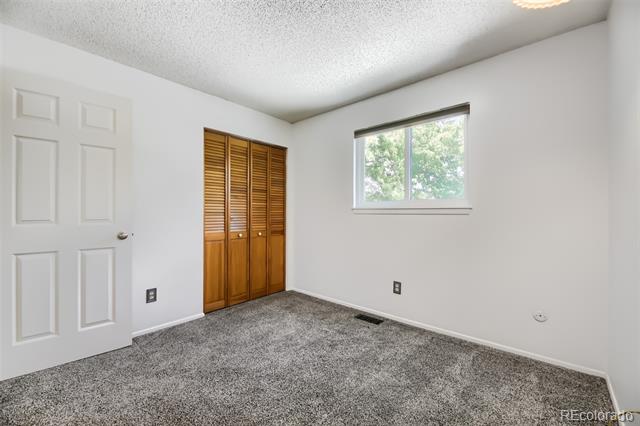
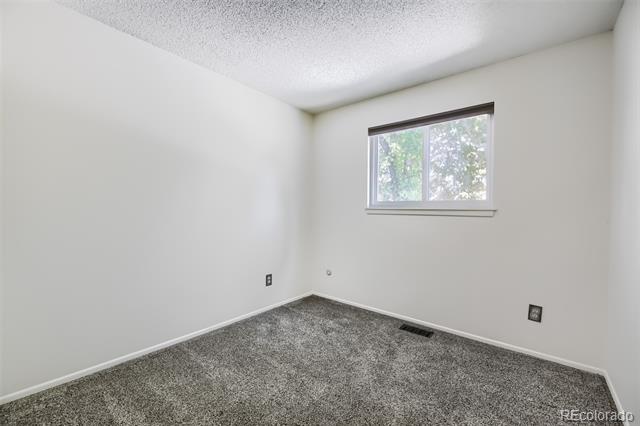
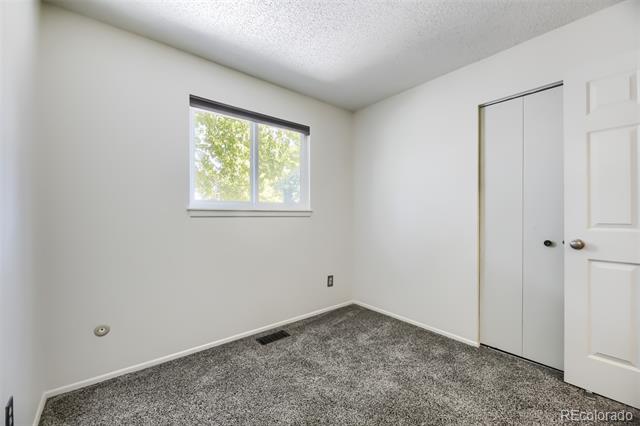
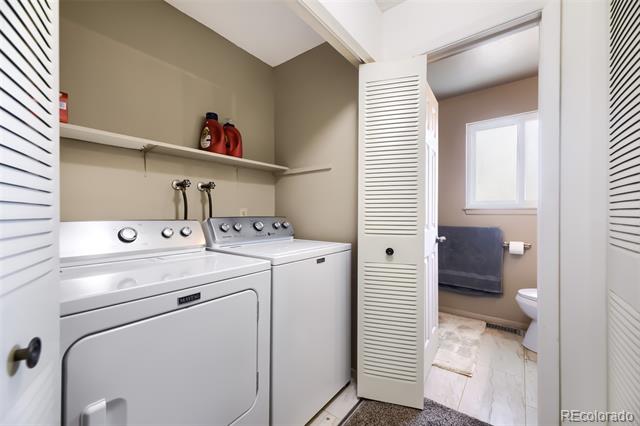
This house is attractively priced for a quick sale. It features three bedrooms, a 3/4 bath, and laundry facilities all on the upper level.
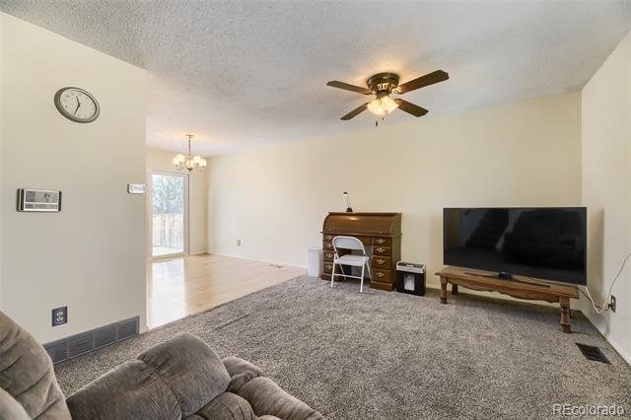
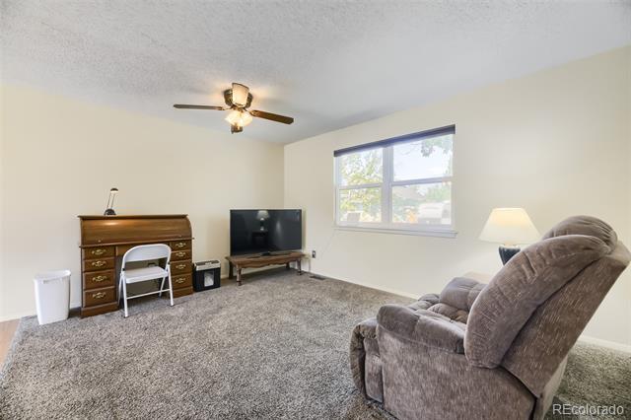
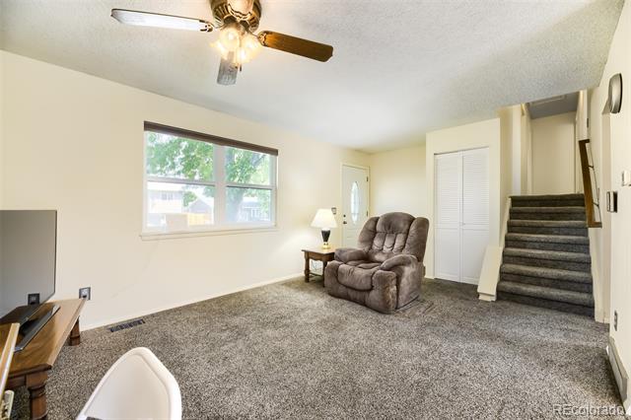
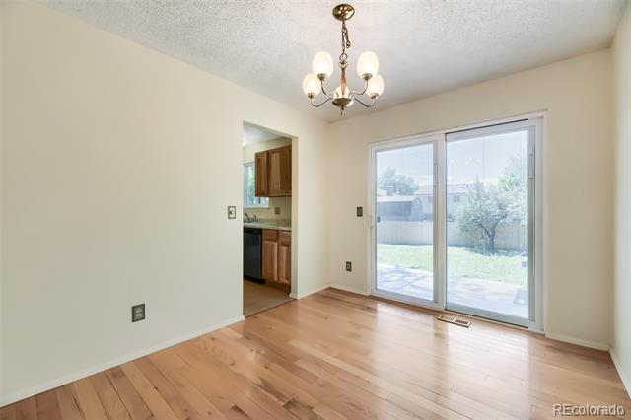
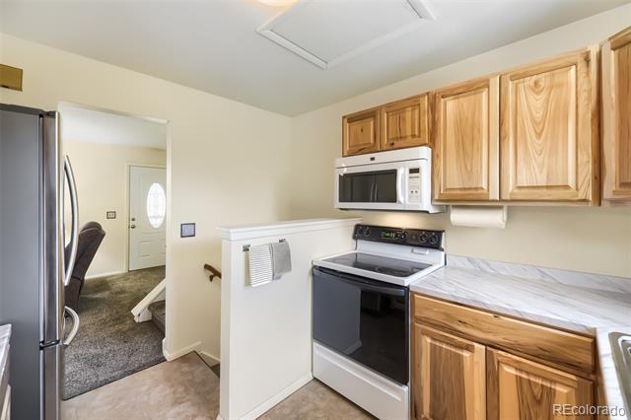
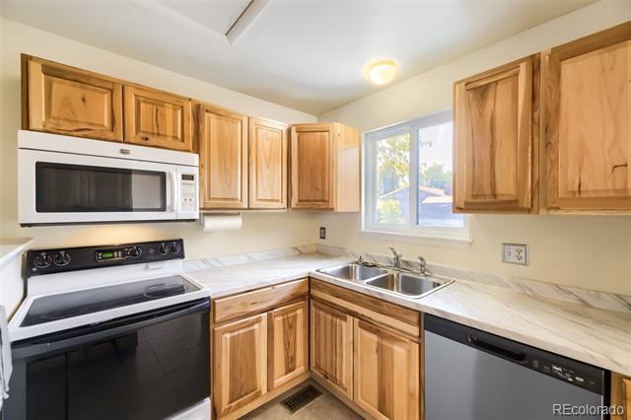
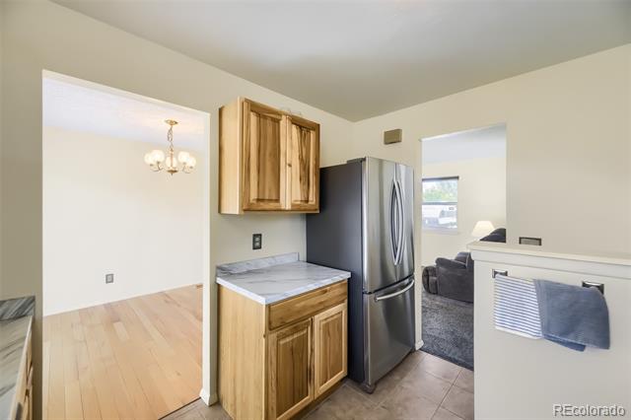
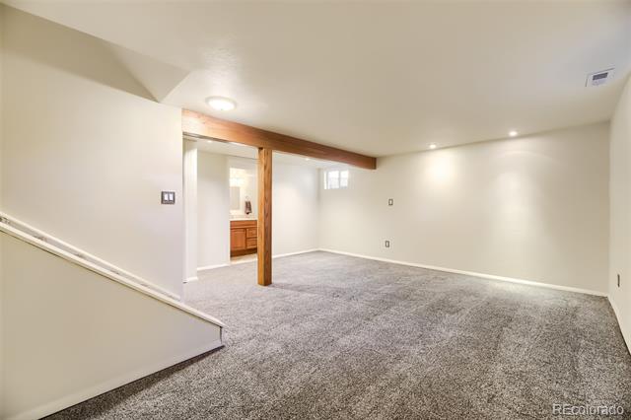
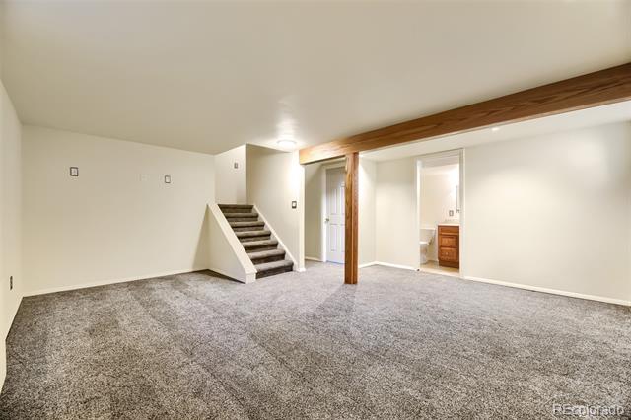
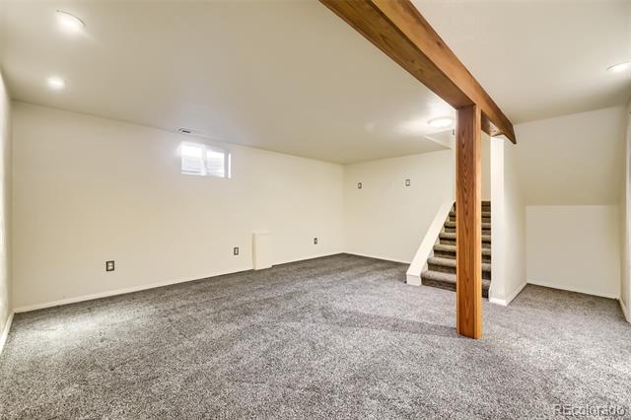
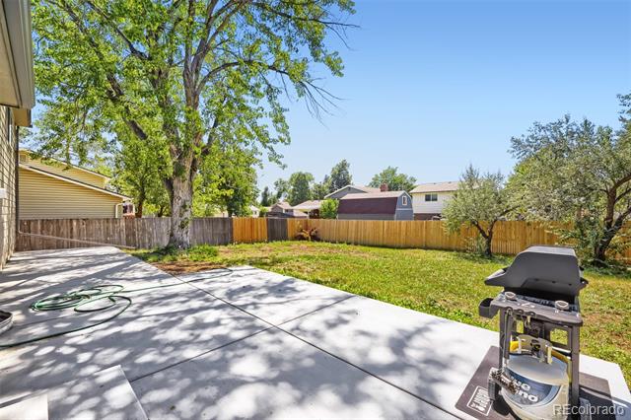
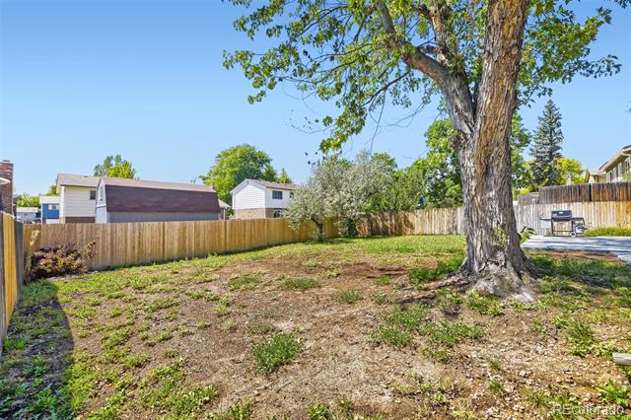
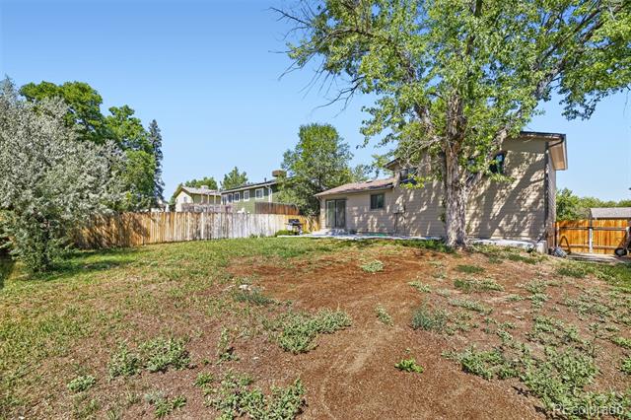
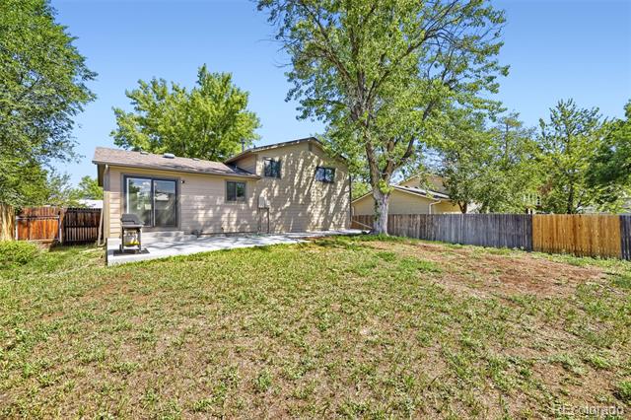
Notable features include James Hardie Cement Fiber siding, an oversized concrete driveway and extended concrete patio in the back that are just one year old. Newer Milgard windows and a 2024 roof. Newer Hickory cabinets in kitchen with tile flooring. The lower level features a generous family room and 3/4 bath. The garage is deep, fully drywalled, and equipped with ample electrical outlets and lighting. Front and back yard landscaping could use some sprucing up. This is a great opportunity to build some sweat equity. The neighborhood is a fantastic location with plenty of shopping and dining. Close to the foothills, DTC and Downtown Denver. If you enjoy golfing, Foothills GC, Meadows GC and Raccoon Creek GC are all within 15 minutes. In the center of the neighborhood is the Lilley Gulch Recreation Center, Soccer Fields and the Dante Bichette Baseball field.. Throughout the Kipling Villas are miles of winding walking trails.

Share Property

Location

9318 W Lake Drive, Littleton, CO 80123

Status

Sold

Date Sold

September 25, 2026
Maci Chance

Maci Chance

TITLE

Broker Associate

Property Amenities

Interior
Appliances Dishwasher, Disposal, Dryer, Gas Water Heater, Microwave, Refrigerator, Self Cleaning Oven, Washer
Flooring Carpet
Total Bedrooms: 3
Three-Quarter Bathrooms: 2
Other Interior Features Ceiling Fan(s)
Area & Lot
Lot Area 6,011 Sq.Ft.
Living area 1,426 Sq.Ft.
MLS® ID 6600924
Year Built 1976
School District Jefferson County R-1
High School Dakota Ridge
Middle School Summit Ridge
Elementary School Powderhorn
Architecture Styles Traditional
Type Residential
Status Sold
Exterior
Stories 3
Air conditioning None
Heat type Forced Air
Water Source Public
Garage Space 2.0
Sewer Public Sewer
Other Exterior Features Private Yard
Parking Concrete, Finished
Roof Shingle
Finance
Sales Price $485,000
Real Estate Tax $3,006 yearly

Join the team!

Elevate your real estate career with Live.Laugh. Join our supportive, community-driven team and access expert guidance, innovative marketing, and a culture of growth. Let’s build something amazing together!

Subscribe to Our Newsletter

Sign up for our newsletter to receive exclusive updates, expert tips, and the latest real estate insights directly to your inbox!