3437 W 63rd Place
3437 W 63rd Place
3437 W 63rd Place
3437 W 63rd Place
3437 W 63rd Place
3437 W 63rd Place
3437 W 63rd Place
3437 W 63rd Place
3437 W 63rd Place
3437 W 63rd Place
3437 W 63rd Place
3437 W 63rd Place
3437 W 63rd Place
3437 W 63rd Place
3437 W 63rd Place
3437 W 63rd Place
3437 W 63rd Place
3437 W 63rd Place
3437 W 63rd Place
3437 W 63rd Place
3437 W 63rd Place
3437 W 63rd Place
3437 W 63rd Place
3437 W 63rd Place
3437 W 63rd Place
VIEW PHOTOS
$440,000

3437 W 63rd Place

2 Beds 3 Baths 1,160 Sq.Ft. 960 Sq.Ft.

Open House

7/18/2026 12:00PM - 2:00PM MDT

Description

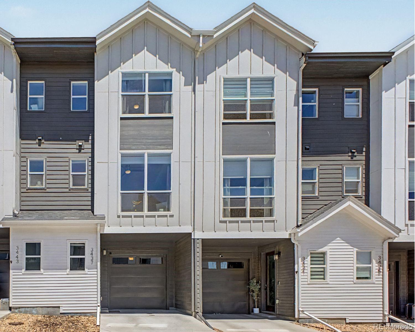
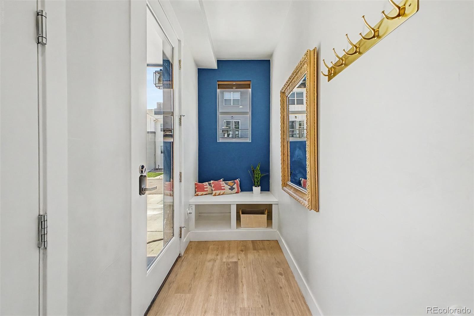
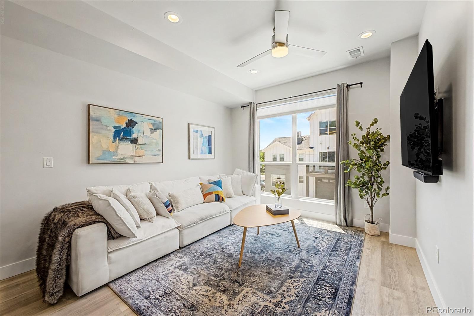
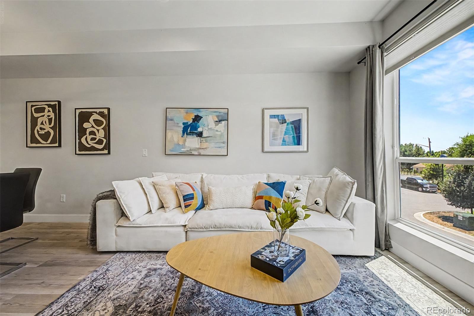
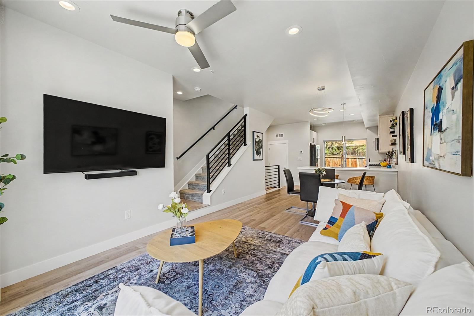
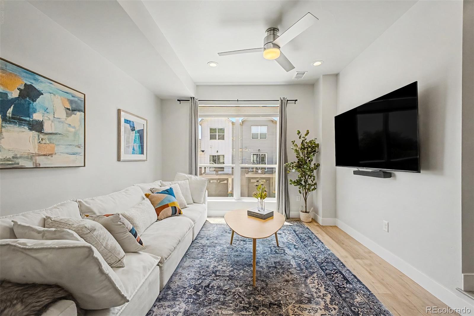
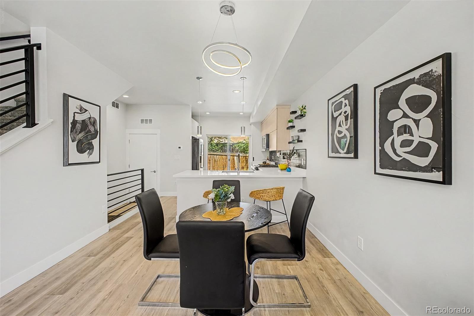
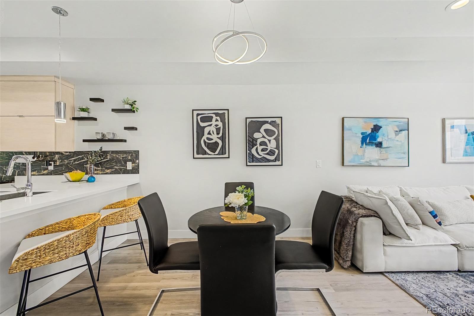
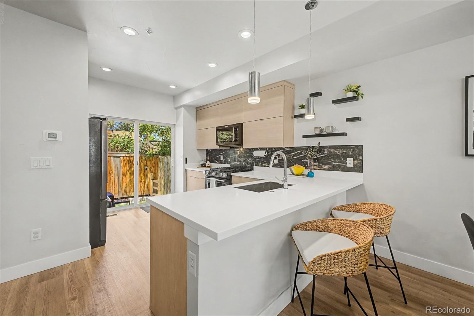
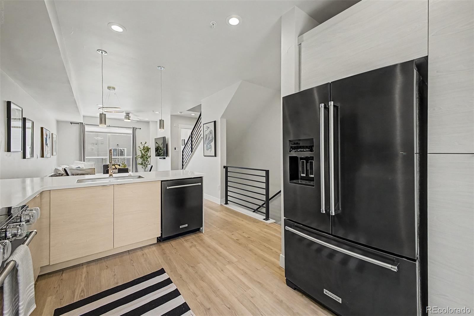
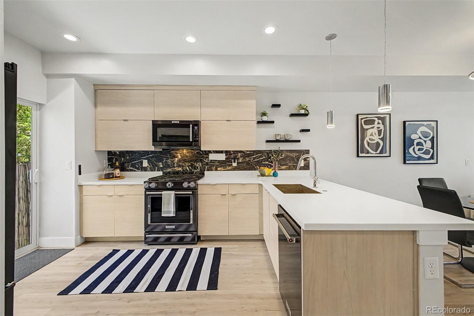
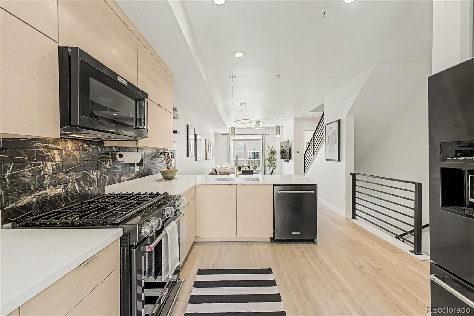
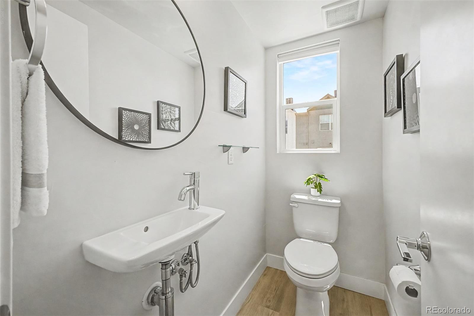
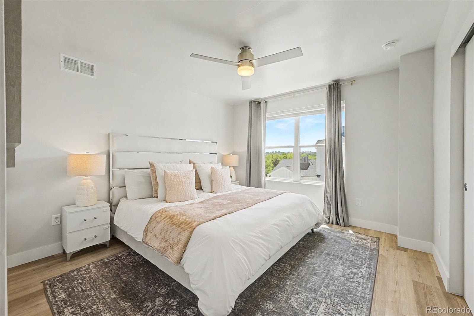
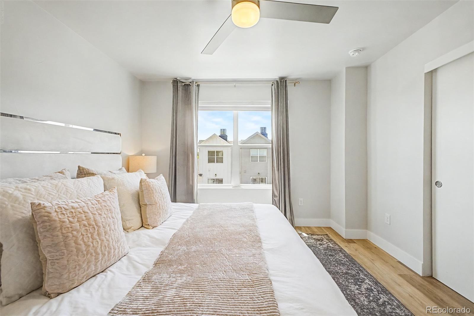
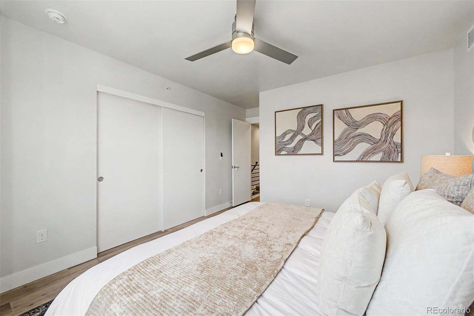
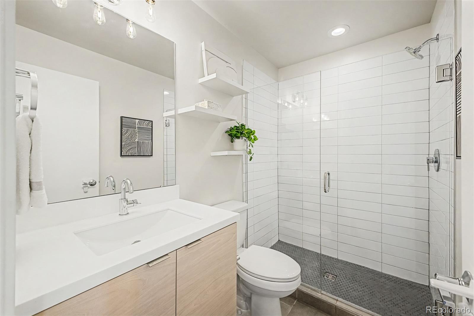
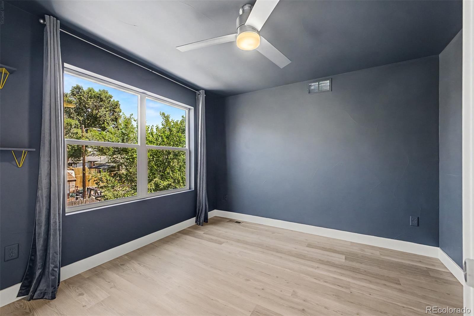
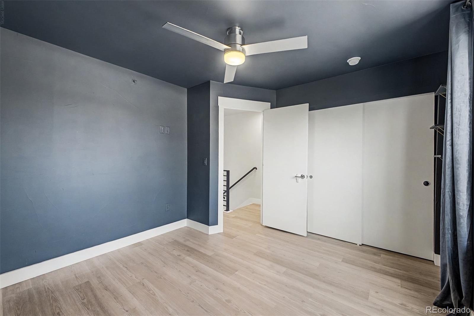
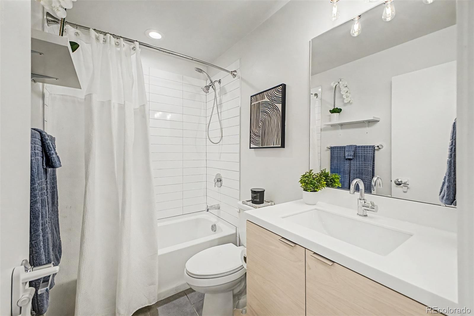
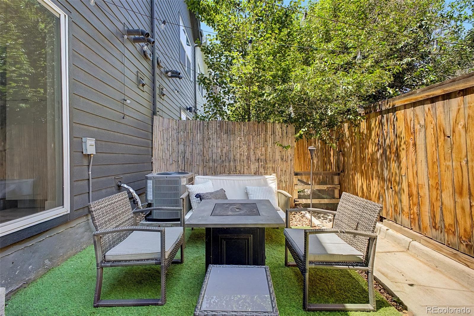
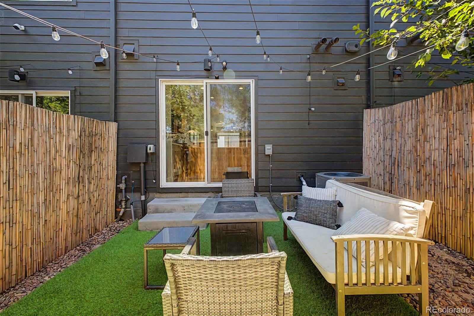
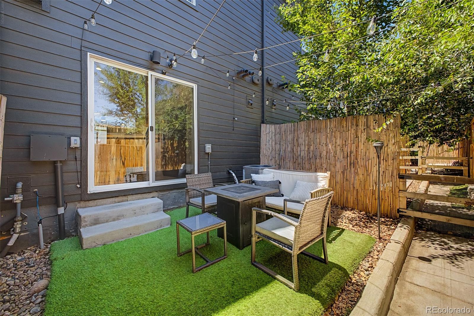
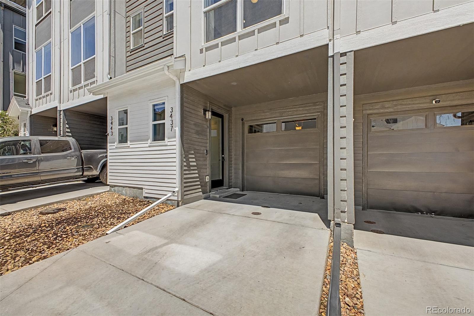
Modern, low-maintenance living in Berkeley Shores! Built in 2021, this stylish townhome offers 1,160 square feet with 2 bedrooms, 3 bathrooms, sleek contemporary finishes, and no HOA. The open main level features luxury vinyl plank flooring, abundant natural light, stainless steel appliances, quartz countertops, and a clean, modern design that feels both fresh and functional. Upstairs, both bedrooms offer comfortable private spaces, while the thoughtful layout provides flexibility for everyday living, working from home, or hosting guests. The oversized one-car garage offers excellent storage, making it easy to keep bikes, gear, tools, and Colorado essentials organized. Enjoy a charming, low-maintenance backyard -- perfect for a quiet morning coffee, evening glass of wine, or intimate outdoor dining. Located in the Berkeley Shores neighborhood with easy access to parks, trails, dining, shopping, and major commuter routes, this home is a wonderful opportunity for buyers looking for newer construction, modern finishes, and an easy lock-and-leave lifestyle.

Share Property

Location

3437 W 63rd Place, Denver, CO 80221

Status

For Sale
Amy Newman

Amy Newman

TITLE

REALTOR®

Property Amenities

Interior
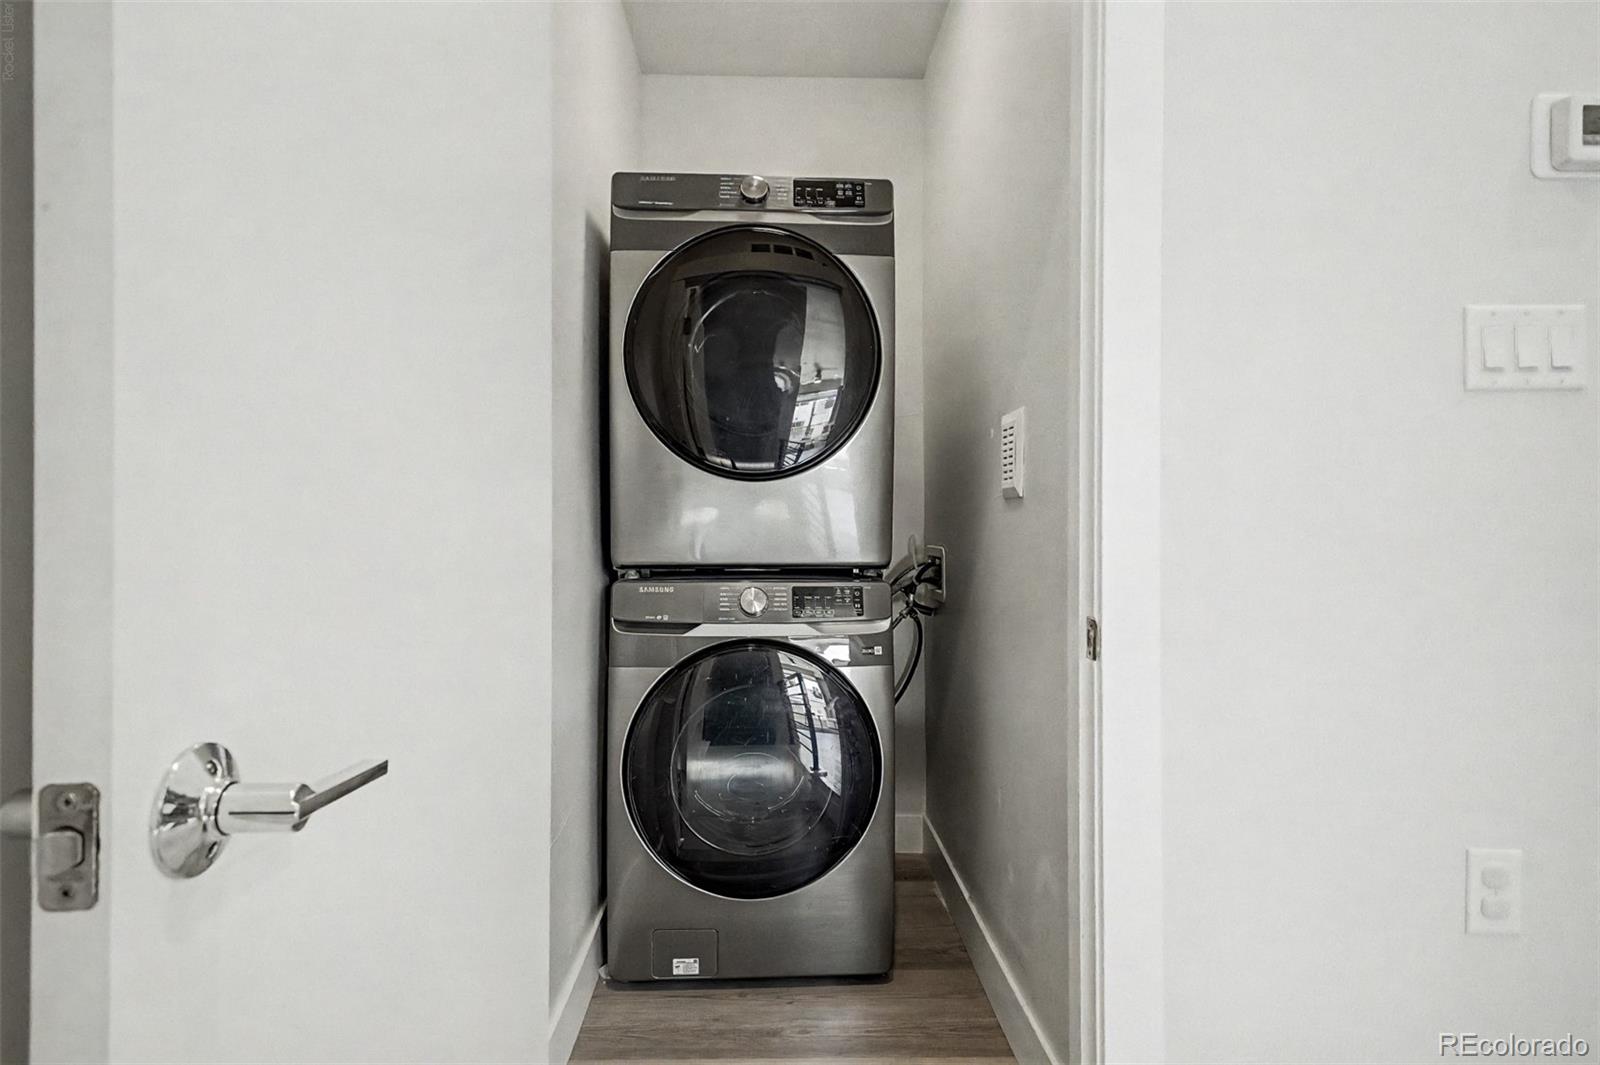
Laundry room In Unit
Appliances Dishwasher, Disposal, Dryer, Gas Water Heater, Microwave, Oven, Refrigerator, Washer
Flooring Carpet, Vinyl
Total Bedrooms: 2
Three-Quarter Bathrooms: 1
Full Bathrooms: 1
Other Interior Features Ceiling Fan(s), Eat-in Kitchen, Open Floorplan, Primary Suite, Quartz Counters, Smoke Free
Area & Lot
Open house

7/18/2026 12:00PM - 2:00PM MDT

Total area 1,160 Sq.Ft.
Lot Area 960 Sq.Ft.
Living area 1,160 Sq.Ft.
MLS® ID 4587473
Year Built 2021
School District Westminster Public Schools
High School Westminster
Middle School Josephine Hodgkins Leadership Academy
Elementary School Josephine Hodgkins Leadership Academy
Architecture Styles Contemporary
Type Townhouse
Status For Sale
Exterior
Stories 3
Air conditioning Central Air
Heat type Forced Air
Water Source Public
Garage Space 1.0
Security Features Carbon Monoxide Detector(s), Smoke Detector(s)
Sewer Public Sewer
Other Exterior Features Gas Valve, Lighting, Private Yard, Rain Gutters
Parking Concrete, Dry Walled, Lighted, Oversized, Storage
Lot Features Near Public Transit
Roof Composition
Utilities Electricity Available, Electricity Connected, Natural Gas Available, Natural Gas Connected
Finance
Sales Price $440,000
Real Estate Tax $6,286 yearly
image

Schedule a Tour

We would love to show you our beautiful property. Please select your preferred date and time below. An agent will be in touch shortly to confirm your appointment.

Schedule a Tour

We would love to show you our beautiful property. Please select your preferred date and time below. An agent will be in touch shortly to confirm your appointment.
Thank you for your interest in 3437 W 63rd Place, Denver, CO 80221. We are reviewing your request and will be in touch shortly!

Mortgage Calculator

Estimate your monthly mortgage payment, including the principal and interest, property taxes, and HOA. Adjust the values to generate a more accurate rate.

All estimates are provided for informational purposes only. Actual amounts may vary.
$0,000 Your Payment 20 15 65
$0,000 Your Payment

Join the team!

Elevate your real estate career with Live.Laugh. Join our supportive, community-driven team and access expert guidance, innovative marketing, and a culture of growth. Let’s build something amazing together!

Subscribe to Our Newsletter

Sign up for our newsletter to receive exclusive updates, expert tips, and the latest real estate insights directly to your inbox!