3722 Red Deer Trail
3722 Red Deer Trail
3722 Red Deer Trail
3722 Red Deer Trail
3722 Red Deer Trail
3722 Red Deer Trail
3722 Red Deer Trail
3722 Red Deer Trail
3722 Red Deer Trail
3722 Red Deer Trail
3722 Red Deer Trail
3722 Red Deer Trail
3722 Red Deer Trail
3722 Red Deer Trail
3722 Red Deer Trail
3722 Red Deer Trail
3722 Red Deer Trail
3722 Red Deer Trail
3722 Red Deer Trail
3722 Red Deer Trail
3722 Red Deer Trail
3722 Red Deer Trail
3722 Red Deer Trail
3722 Red Deer Trail
3722 Red Deer Trail
3722 Red Deer Trail
3722 Red Deer Trail
3722 Red Deer Trail
3722 Red Deer Trail
3722 Red Deer Trail
3722 Red Deer Trail
3722 Red Deer Trail
3722 Red Deer Trail
3722 Red Deer Trail
3722 Red Deer Trail
3722 Red Deer Trail
3722 Red Deer Trail
3722 Red Deer Trail
VIEW PHOTOS
Courtesy of Gold Compass Real Estate, LLC
$605,000

3722 Red Deer Trail

4 Beds 3 Baths 2,520 Sq.Ft. 2,613.6 Sq.Ft.

Description

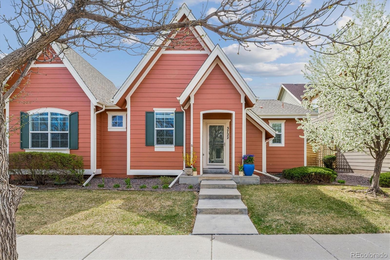
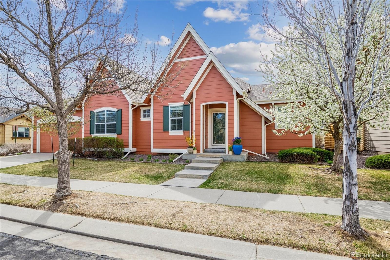
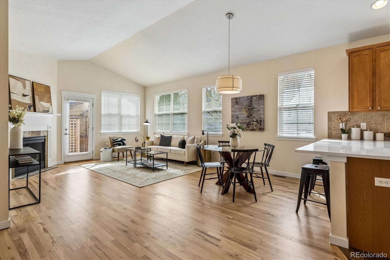
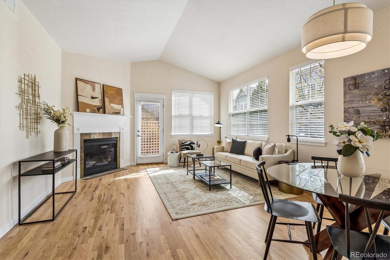
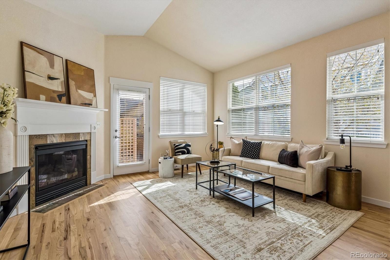
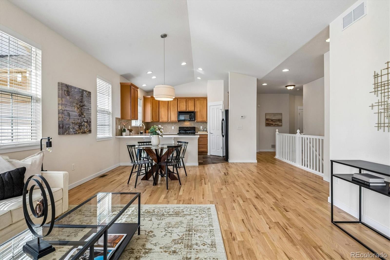
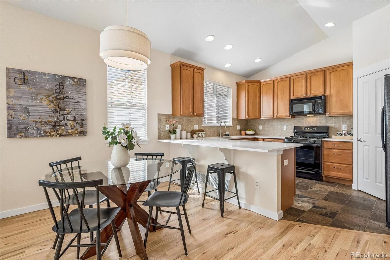
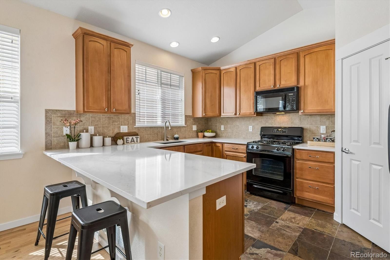
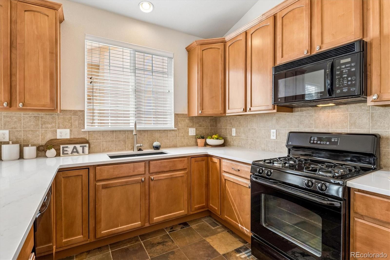
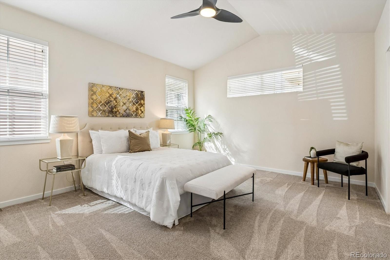
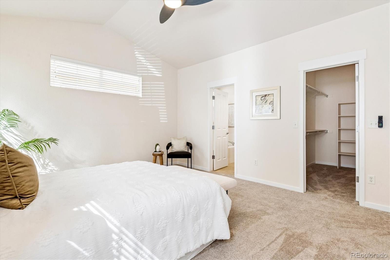
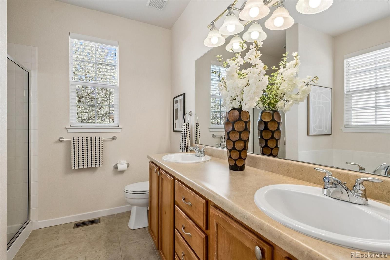
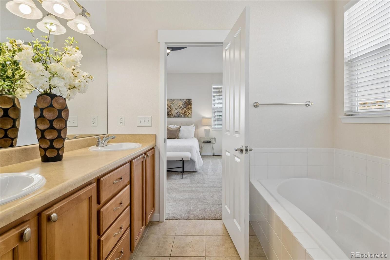
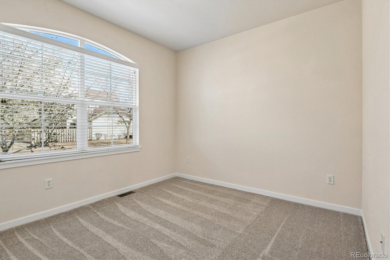
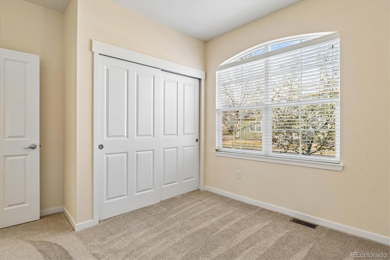
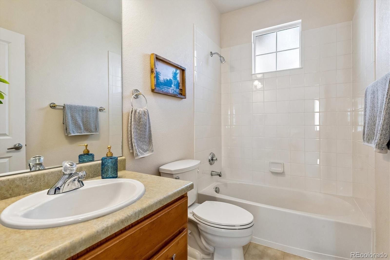
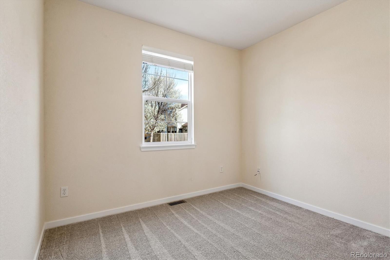
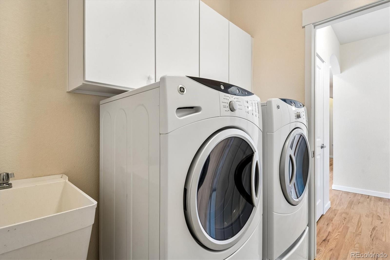
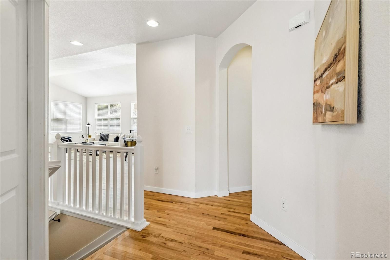
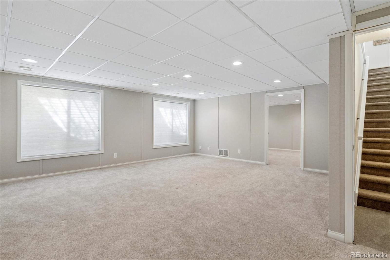
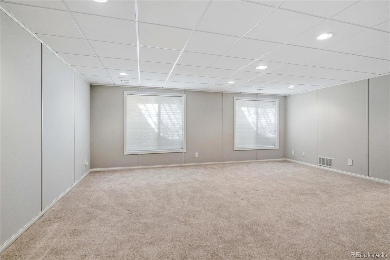
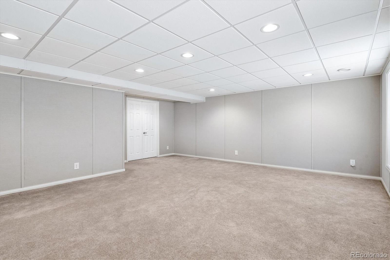
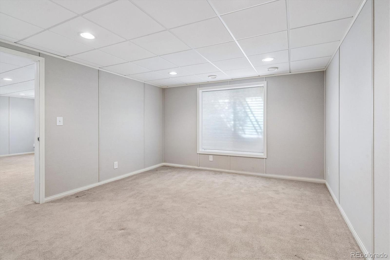
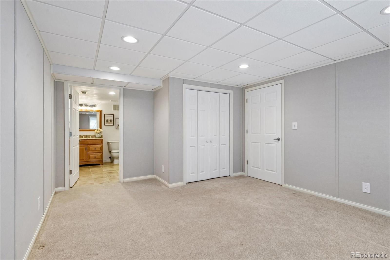
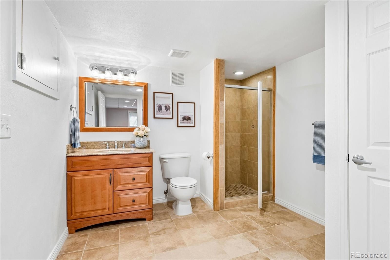
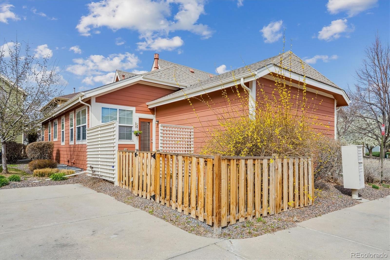
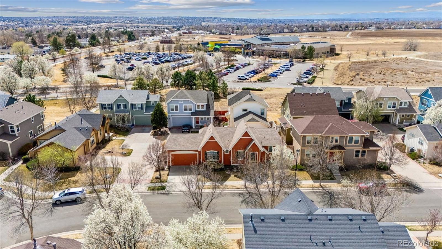
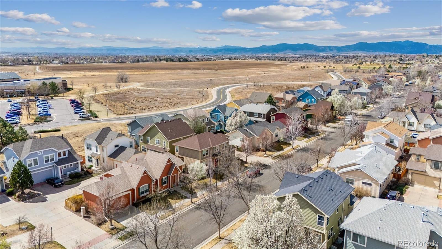
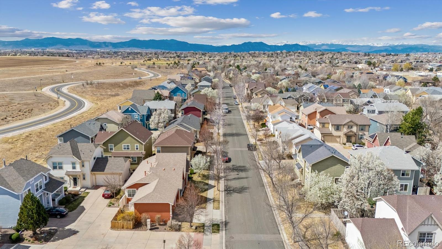
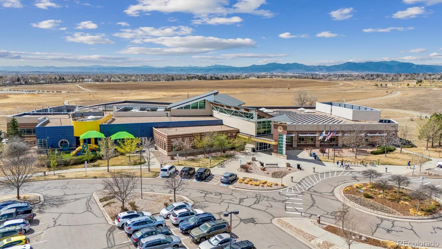
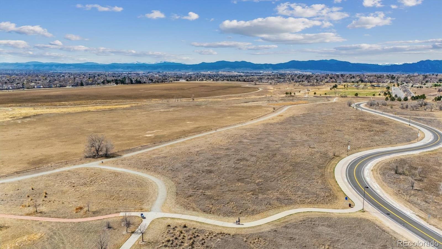
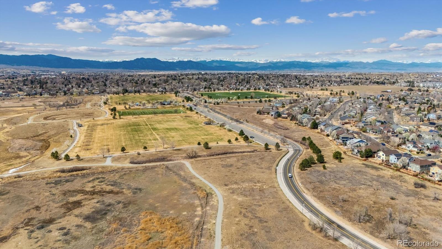
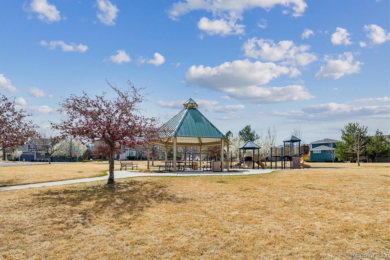
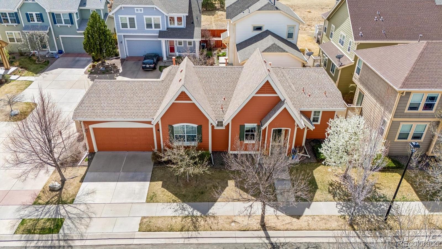
Main-floor living with exceptional flexibility, storage, and space for guests or hobbies. This DETACHED RANCH-STYLE PATIO HOME offers the ideal balance of INDEPENDENCE AND LOW-MAINTENANCE LIVING--no mowing required. Enjoy a beautifully landscaped, tree-lined street near parks, walking trails, and open space. Set in the highly sought-after Redleaf neighborhood-- a quiet, welcoming community close to recreation (including a shortcut path to Paul Derda Recreation Center!), shopping, emergency services, and medical care. Step inside this modern Tudor-style featuring newly finished hardwood floors, new luxury quartz countertops, a new Kraus granite sink and Kohler faucet, new Crate & Barrel lighting and new high-quality plush carpet. Open-concept living and dining areas invite entertaining or relaxing by the fireplace, while the kitchen's breakfast bar creates a natural gathering space. A convenient main-floor laundry room with utility sink adds everyday ease. The flexible floorplan offers up to four bedrooms, including two spacious en suite retreats ideal for homeowners and guests. A third bedroom sits near a full guest bath, while a nonconforming bedroom or study is perfect for a home office, library, or hobby space. The finished basement expands the living area with a large recreation room and private en suite bedroom--IDEAL FOR LONG-TERM GUESTS OR MULTIGENERATIONAL LIVING. Abundant, thoughtfully designed storage includes a large storage room with potential space for adding a secondary kitchen if a private apartment or guest suite is desired. Multiple closets and an attached two-car garage ensure everything has its place.
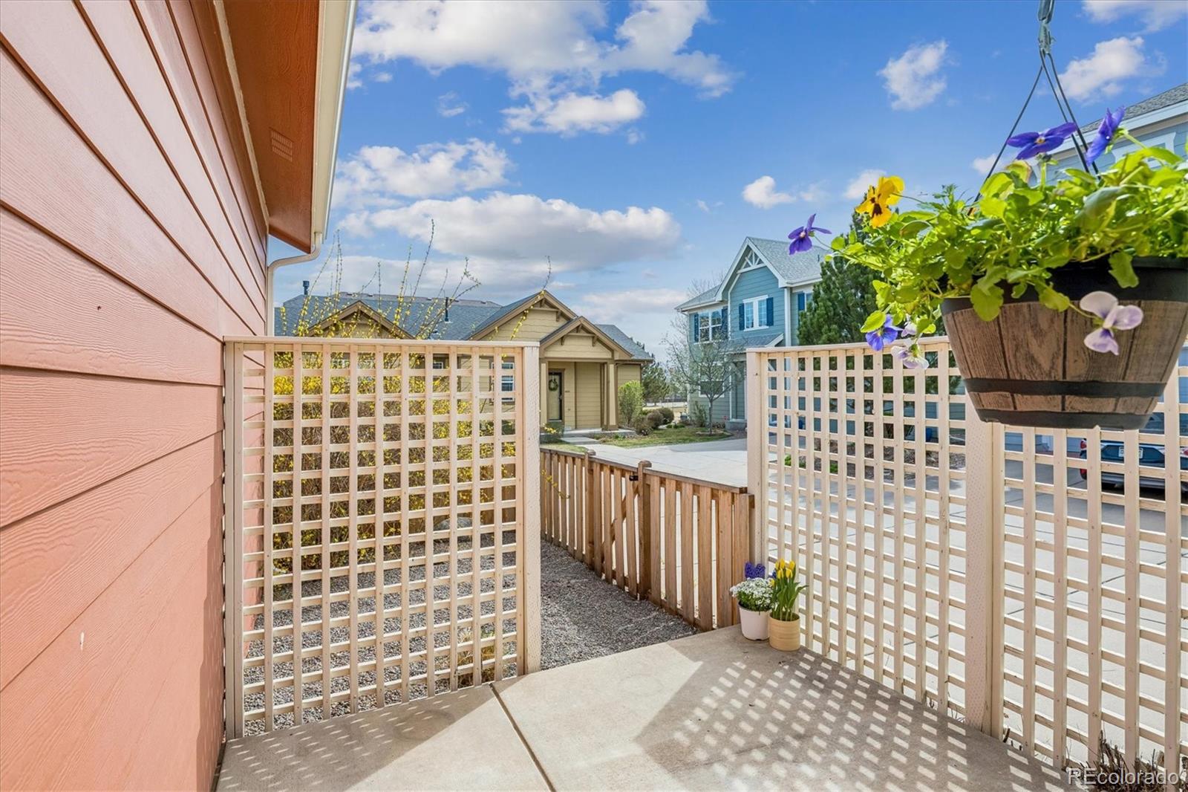
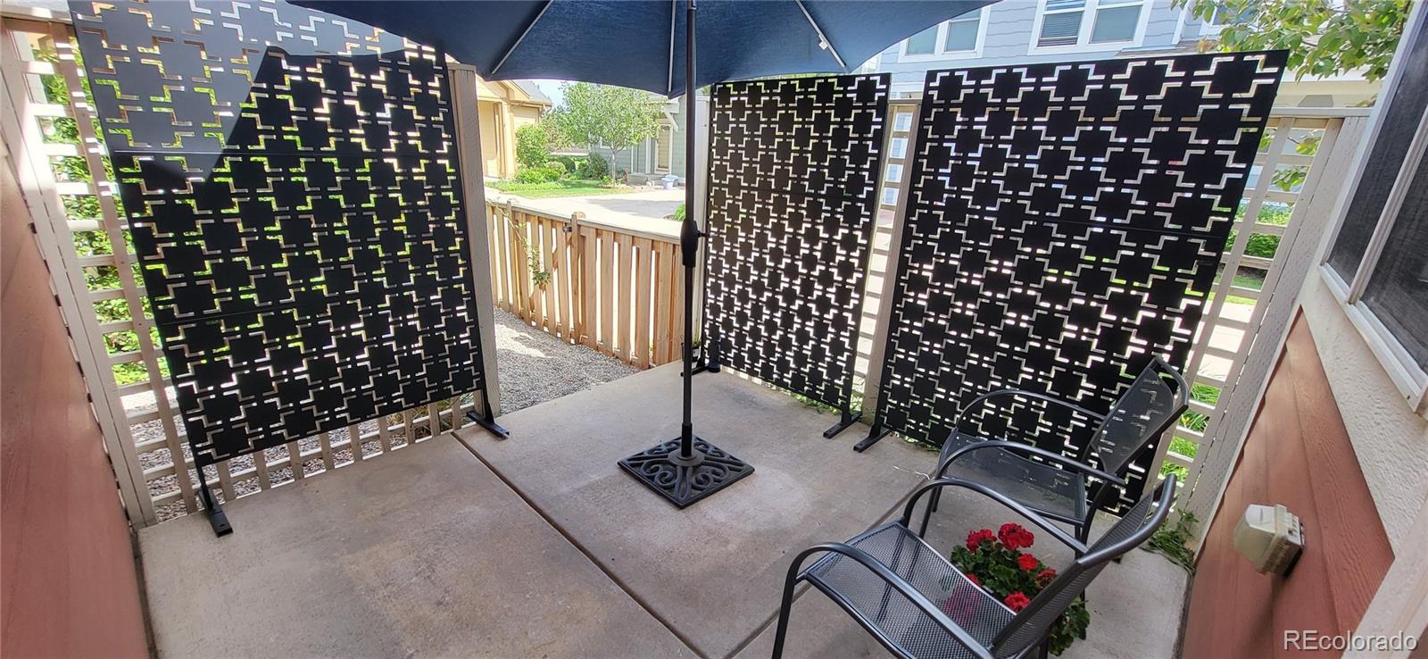
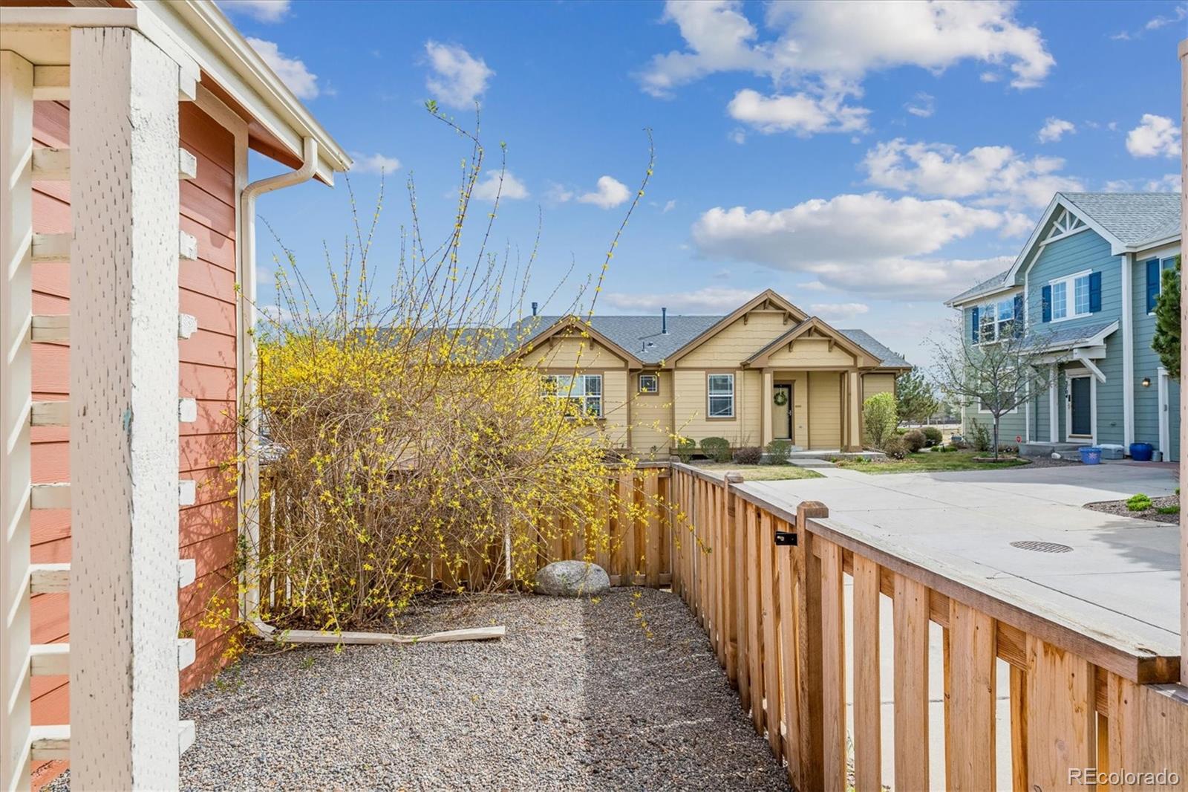
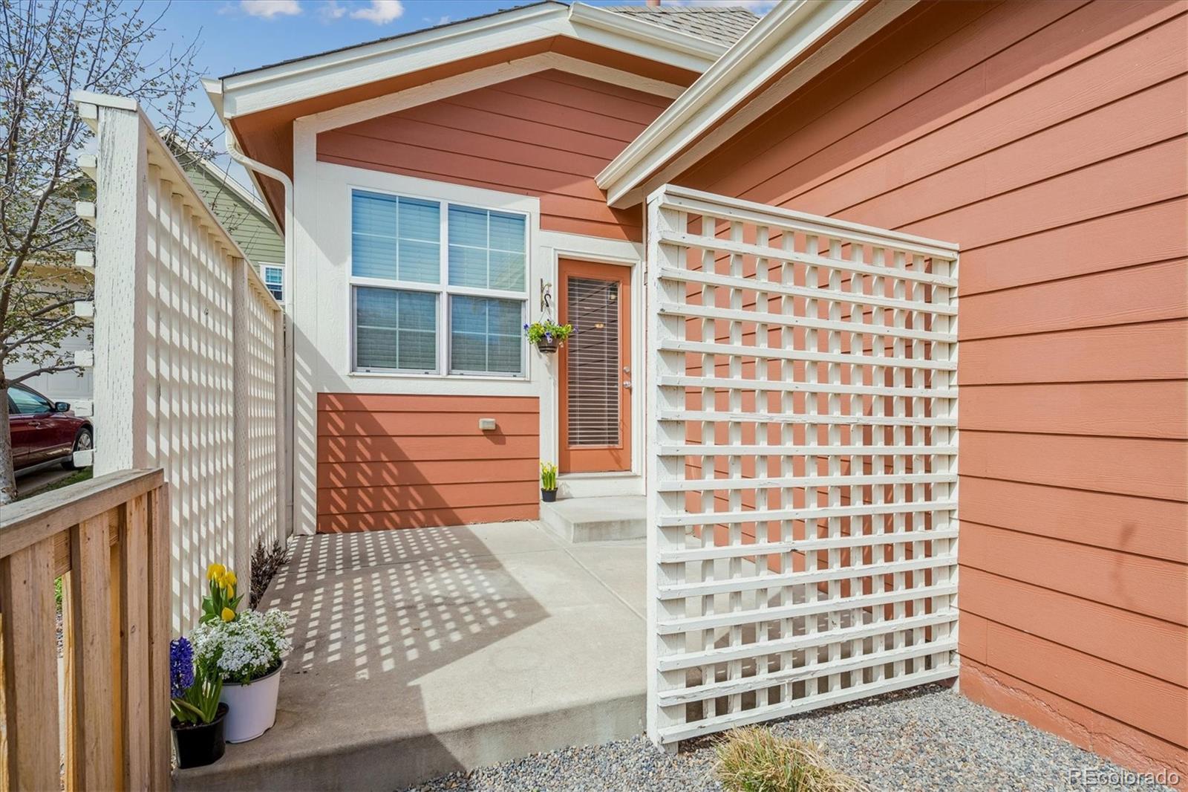
Outdoors, enjoy your own FENCED PATIO & PEBBLE GARDEN AREA--perfect for light gardening, relaxing with morning coffee, or accommodating pets. Exceptional HOA value covers front and side landscaping, driveway maintenance, snow removal, trash service, and exterior insurance including the roof (excluding normal wear). Only condo insurance required!

Share Property

Location

3722 Red Deer Trail, Broomfield, CO 80020

Status

Sold

Date Sold

July 27, 2026
Amy Newman

Amy Newman

TITLE

REALTOR®

Property Amenities

Interior
Laundry room Sink, In Unit
Fireplace Circulating, Gas, Great Room
Appliances Dishwasher, Disposal, Dryer, Gas Water Heater, Microwave, Oven, Range, Refrigerator, Sump Pump, Washer
Flooring Carpet, Tile, Wood
Total Bedrooms: 4
Three-Quarter Bathrooms: 1
Full Bathrooms: 2
Other Interior Features Ceiling Fan(s), Five Piece Bath, Open Floorplan, Pantry, Primary Suite, Quartz Counters, Smart Ceiling Fan, Smoke Free, Vaulted Ceiling(s), Walk-In Closet(s)
Area & Lot
Total area 2,520 Sq.Ft.
Lot Area 2,613.6 Sq.Ft.
Living area 2,520 Sq.Ft.
MLS® ID 6566267
Year Built 2006
School District Adams 12 5 Star Schl
High School Legacy
Middle School Westlake
Elementary School Coyote Ridge
Architecture Styles Contemporary
Type Residential
Status Sold
Exterior
Stories 1
Air conditioning Central Air
Heat type Forced Air, Natural Gas
Water Source Public
Garage Space 2.0
Security Features Carbon Monoxide Detector(s), Smoke Detector(s)
Sewer Public Sewer
Other Exterior Features Lighting, Private Yard, Rain Gutters
Parking Concrete, Storage
Lot Features Landscaped, Master Planned, Sprinklers In Front, Sprinklers In Rear
Roof Shingle
Utilities Cable Available, Electricity Connected, Internet Access (Wired), Natural Gas Connected, Phone Available
Finance
Sales Price $605,000
HOA Fees $362 monthly
Real Estate Tax $5,249 yearly

Join the team!

Elevate your real estate career with Live.Laugh. Join our supportive, community-driven team and access expert guidance, innovative marketing, and a culture of growth. Let’s build something amazing together!

Subscribe to Our Newsletter

Sign up for our newsletter to receive exclusive updates, expert tips, and the latest real estate insights directly to your inbox!

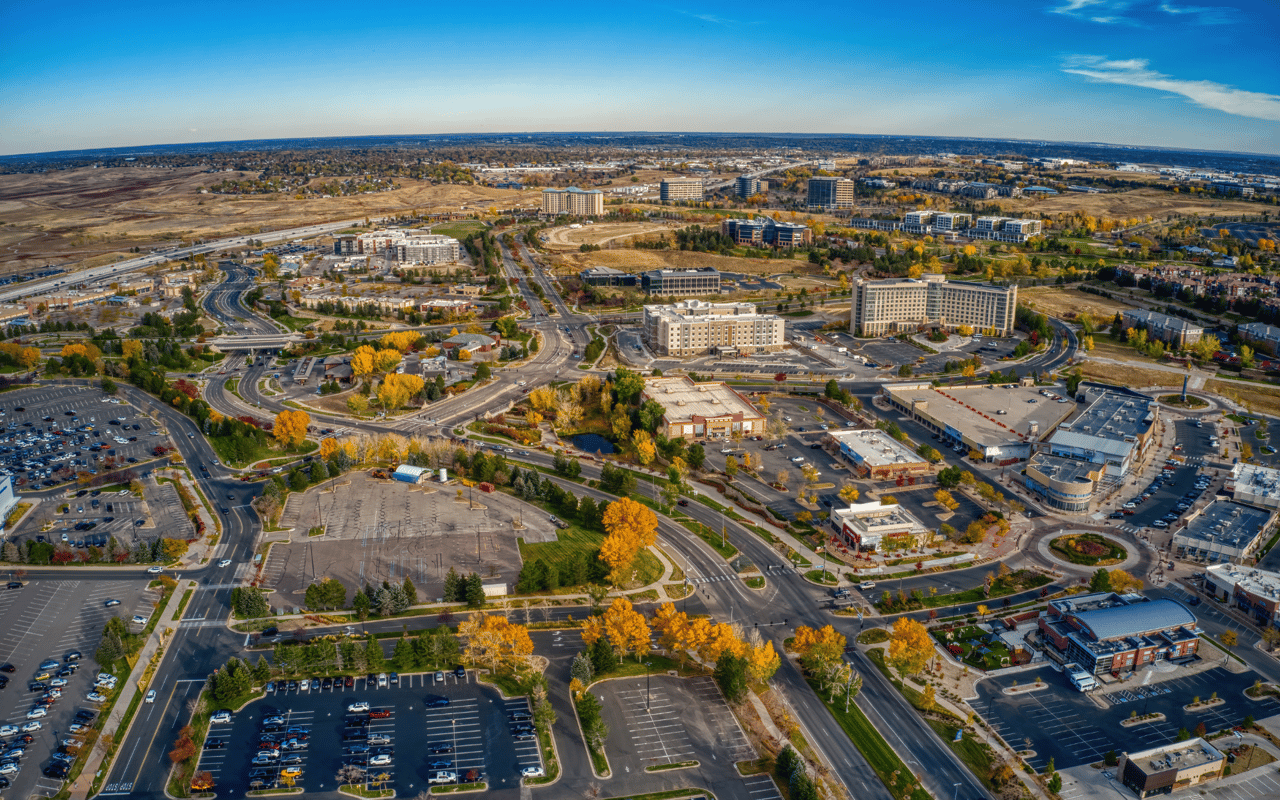
Broomfield

Explore Broomfield, Colorado—a thriving community uniquely balancing modern living with rich historical charm, strategically nestled between Denver and Boulder.