5054 Valentia Street Unit: 103
VIEW PHOTOS
$720,000

5054 Valentia Street Unit: 103

3 Beds 4 Baths 3,071 Sq.Ft. 3,242 Sq.Ft.

Description

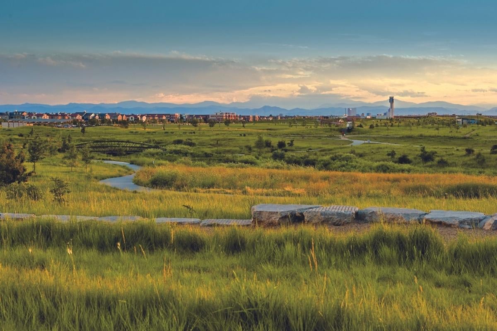
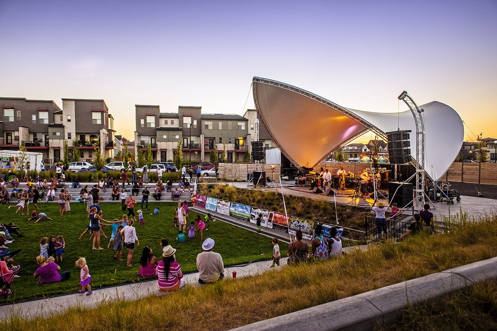
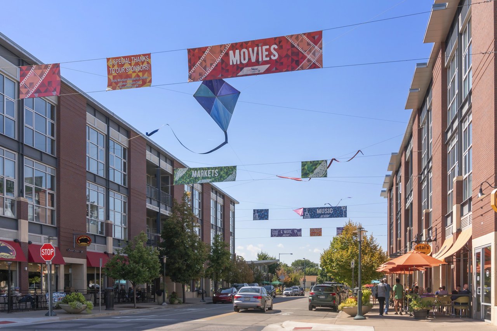
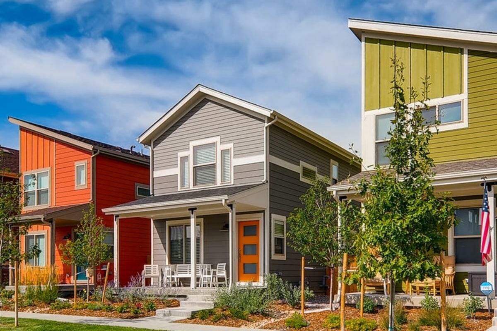
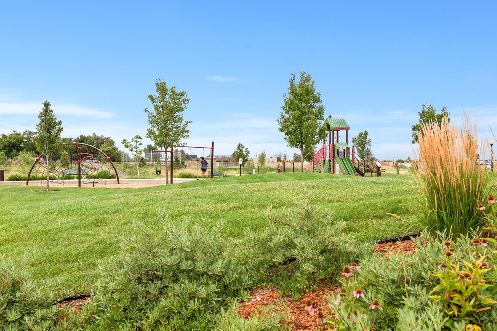
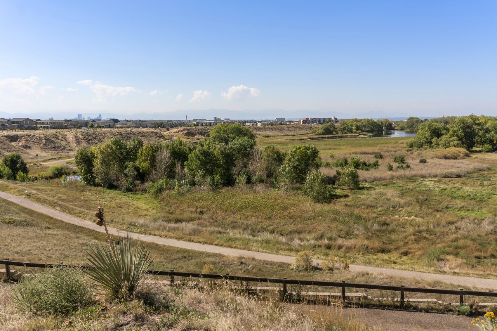
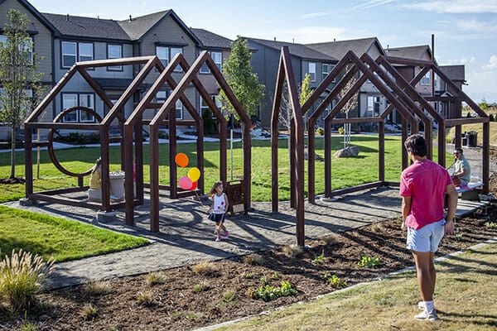
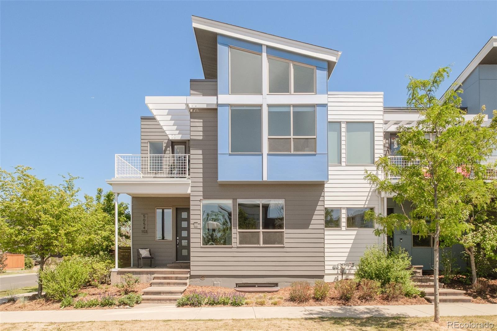
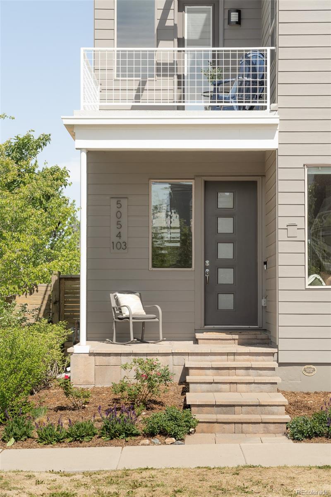
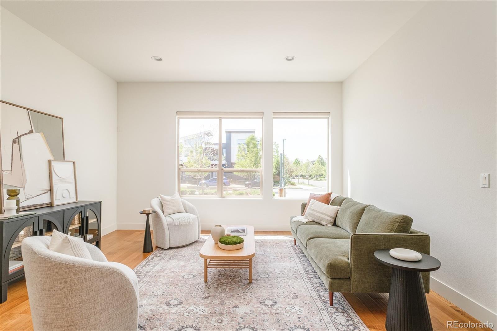
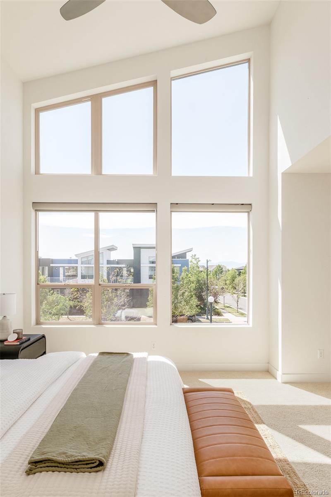
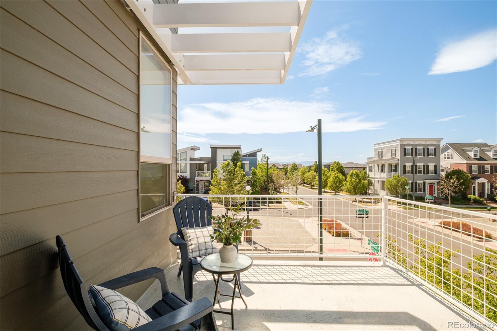
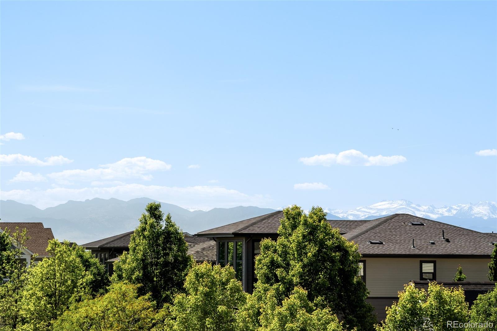
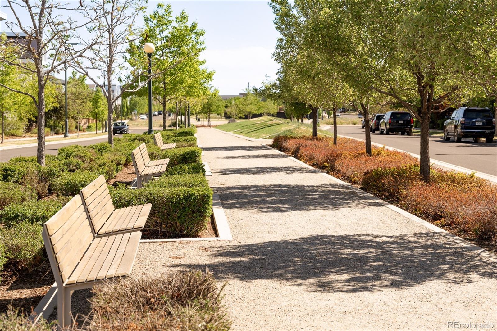
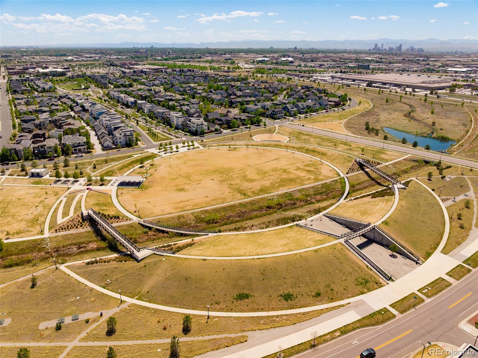
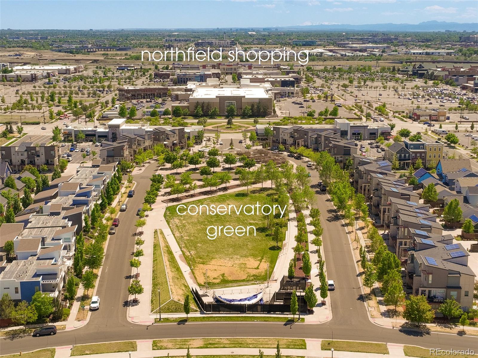
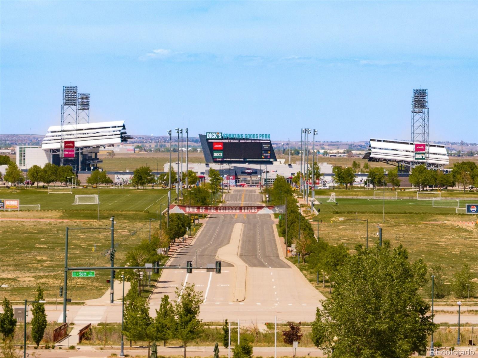
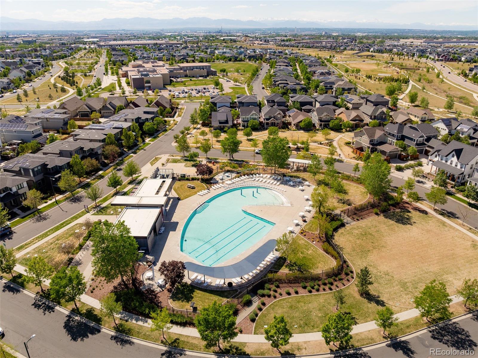
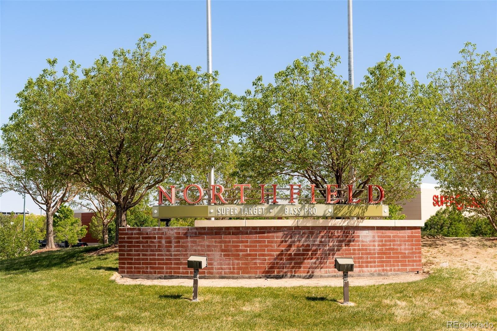
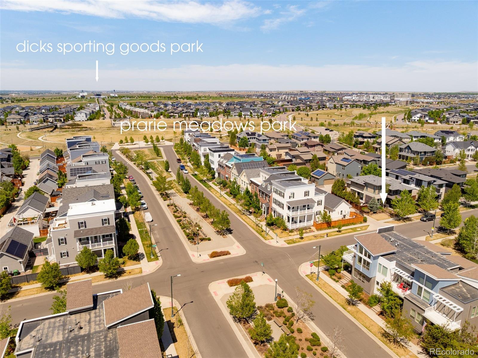
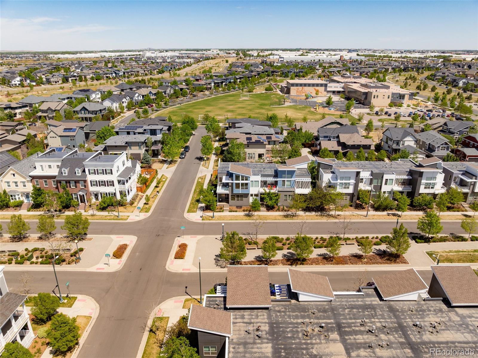
Enjoy everything that makes Central Park so special -- easy access to parks, trails, and neighborhood events at Conservatory Green, plus nearby soccer games, concerts and fireworks shows at Dick's Sporting Goods Park. With dining, shopping, and outdoor recreation all close by, this is more than a home, it's a lifestyle. Come experience Northfield living. Set on a coveted west-facing corner lot with a greenway path right out the front door, the home is filled with natural light and features mountain views from the primary suite and second-floor balcony.

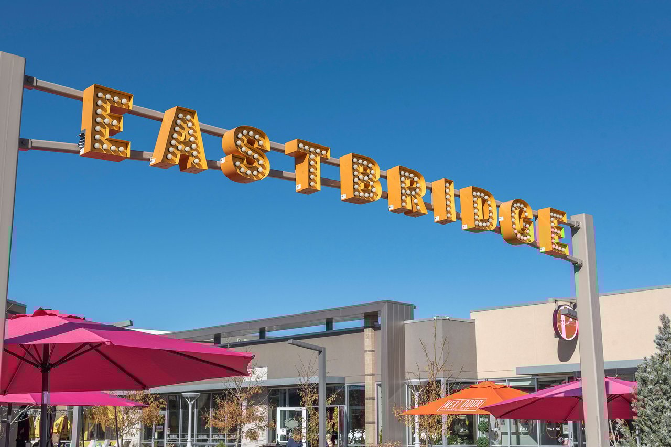
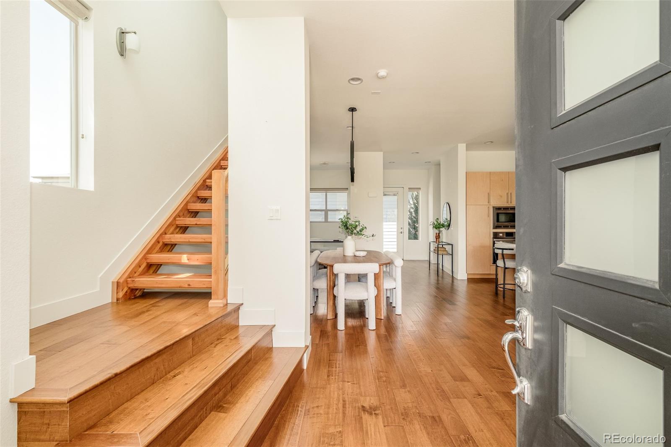
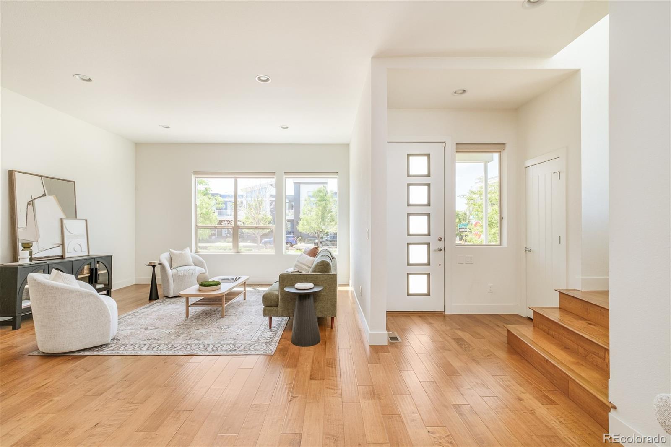
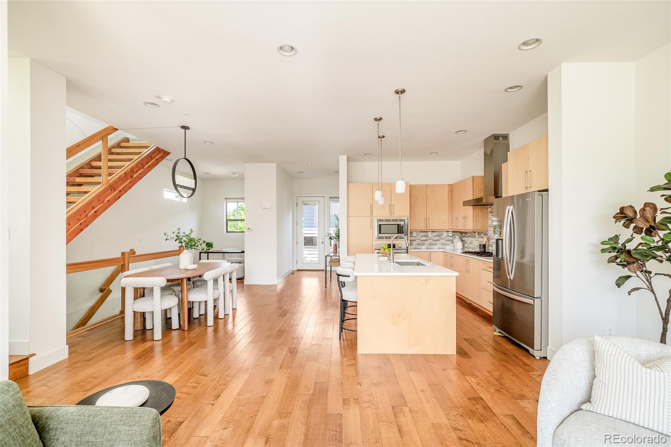
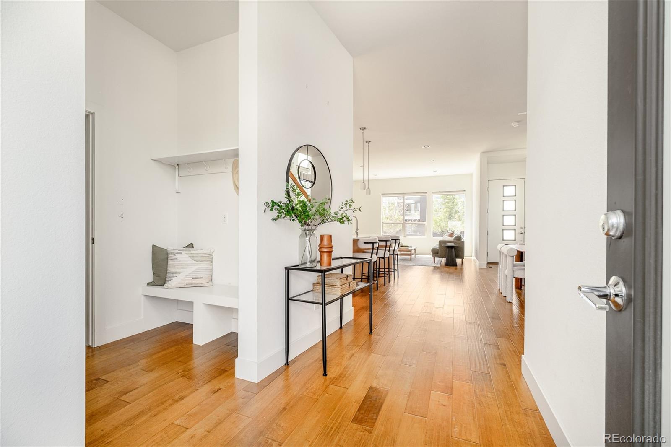
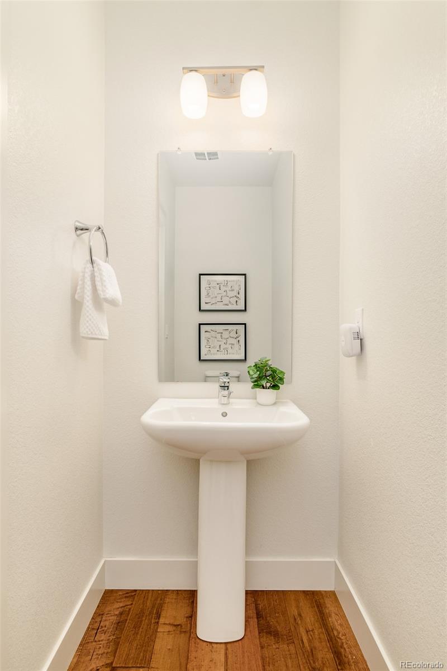
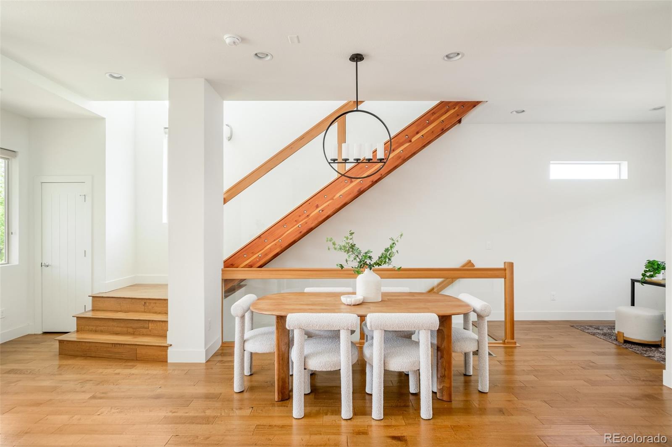
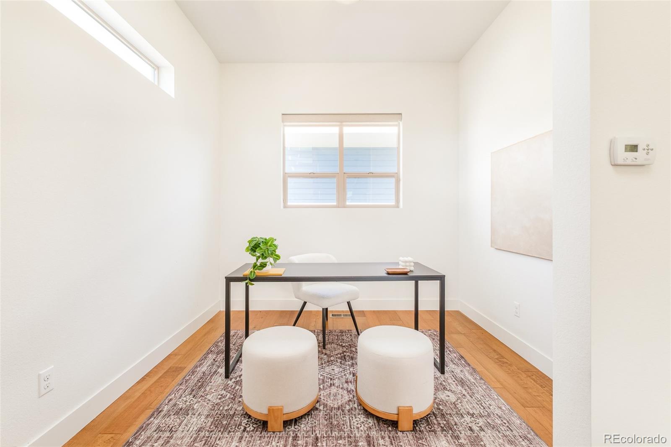
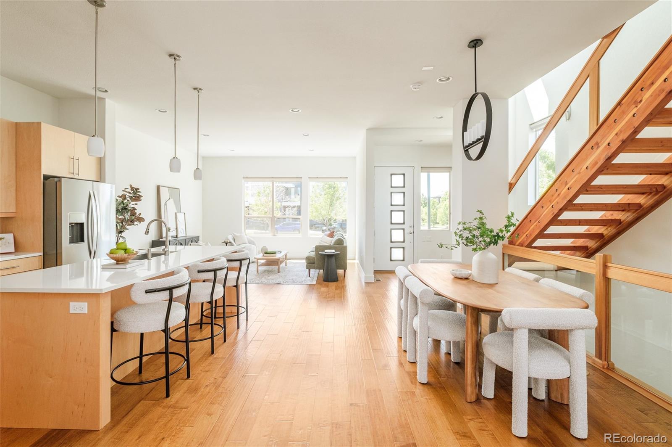
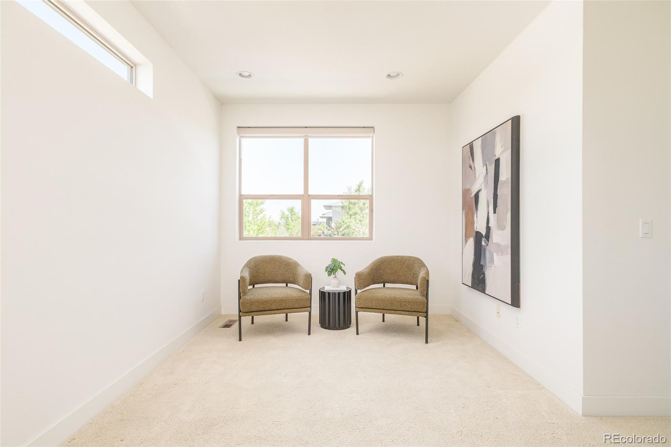
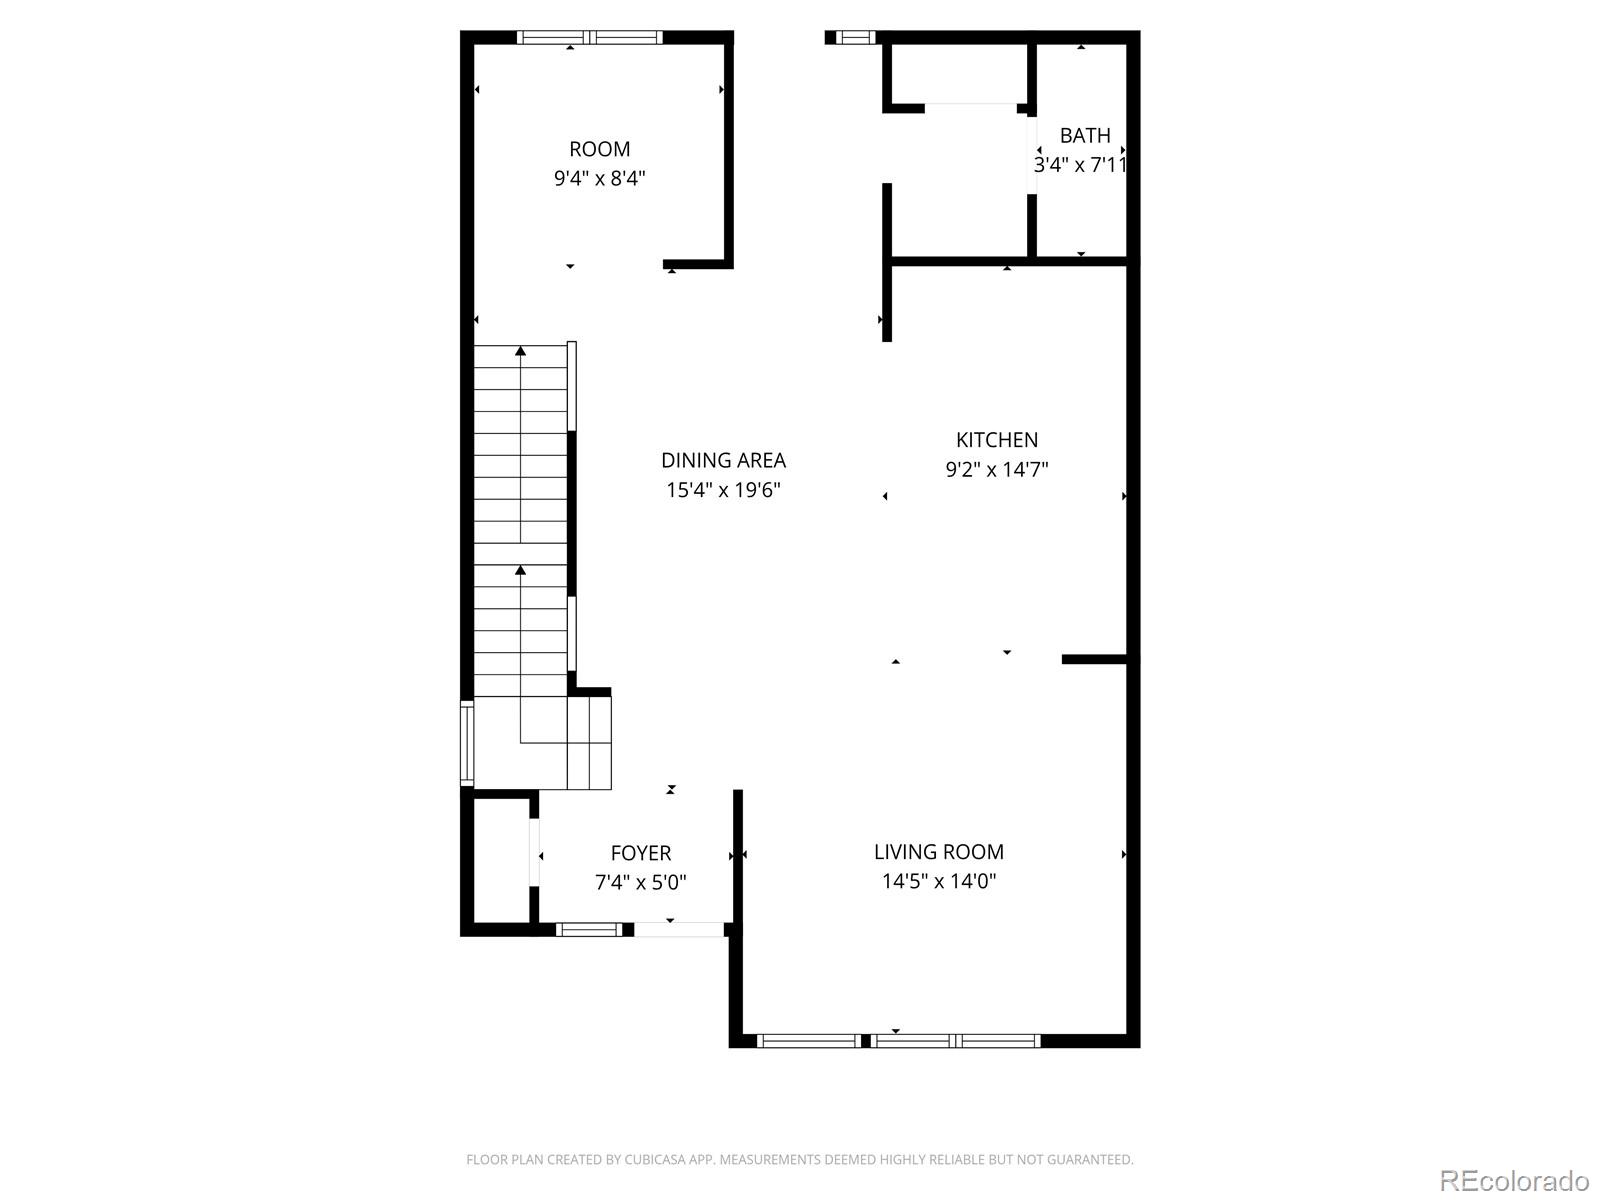
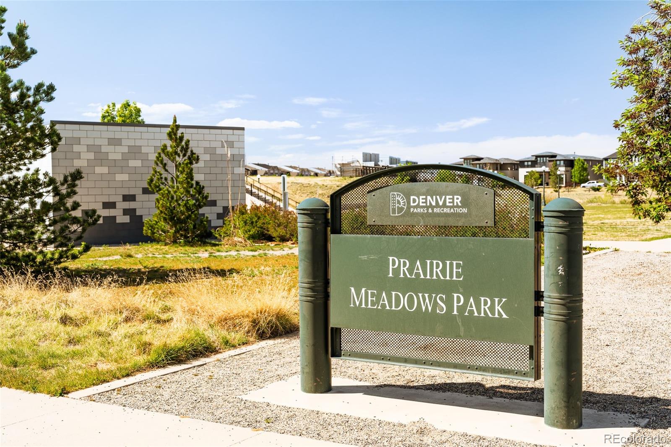
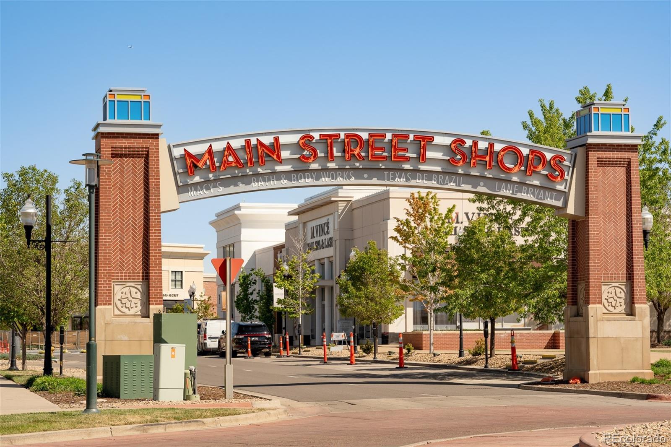
This sophisticated townhome offers elevated living surrounded by green space, parks and vibrant neighborhood amenities. Nestled between Prairie Meadows Park and The Green amphitheater area, this residence enjoys a peaceful setting with proximity to the Shops at Northfield. Bright, open interiors are enhanced by engineered hardwood floors, expansive windows that let in sunlight all day long, and a thoughtfully designed layout with two bonus areas that could be used for office spaces, play areas, work-out nooks or more.

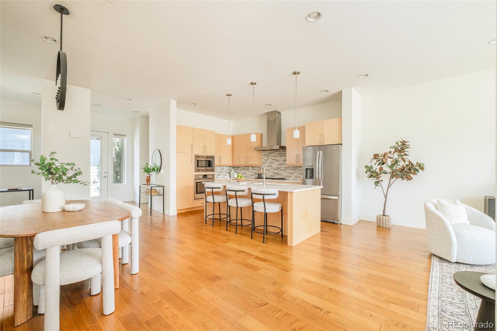
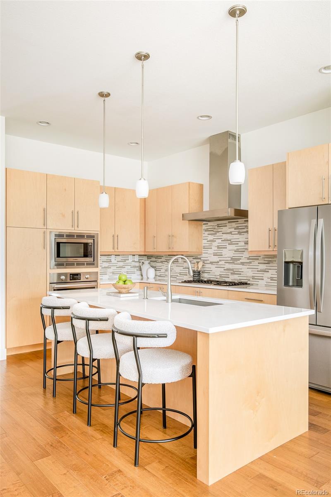
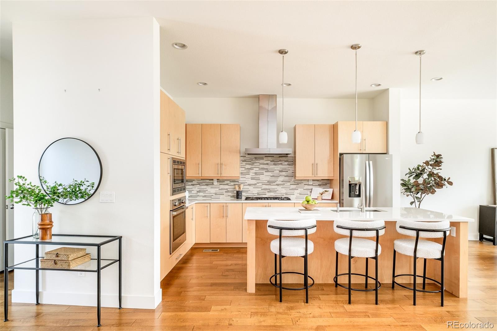
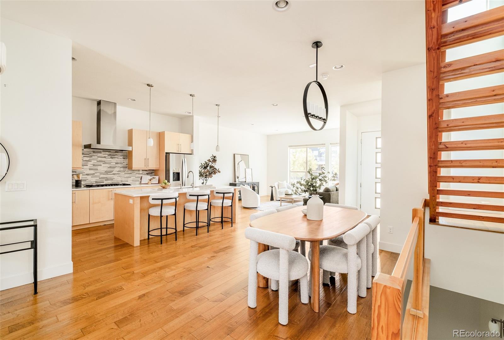
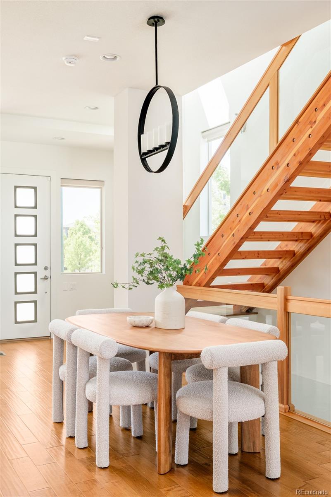
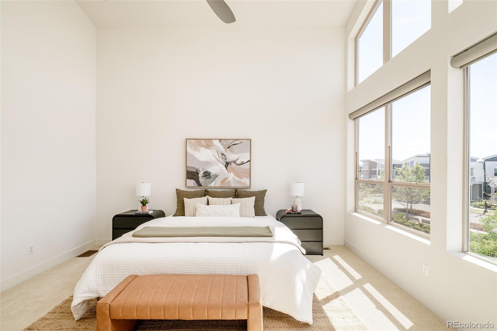
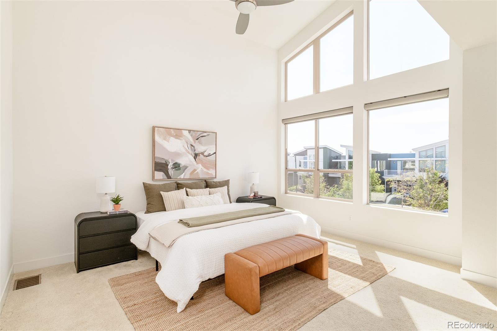
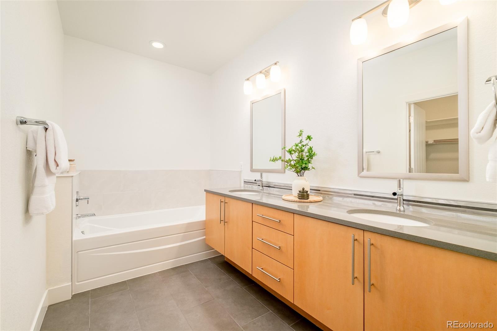
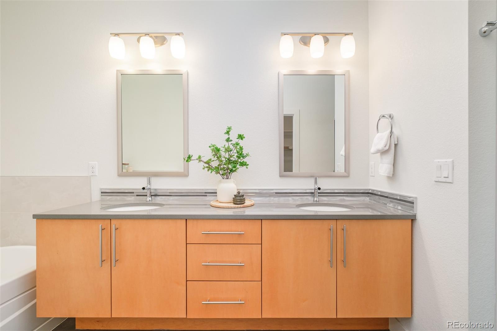
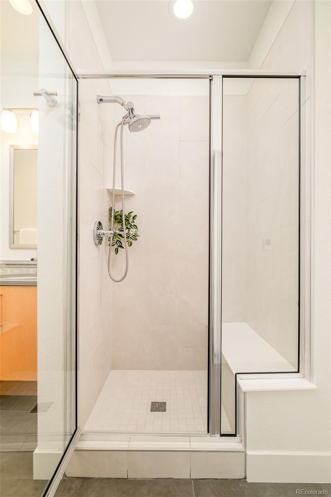
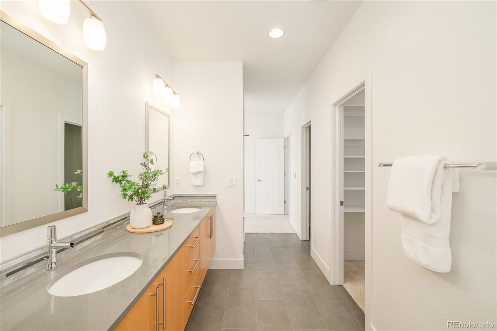
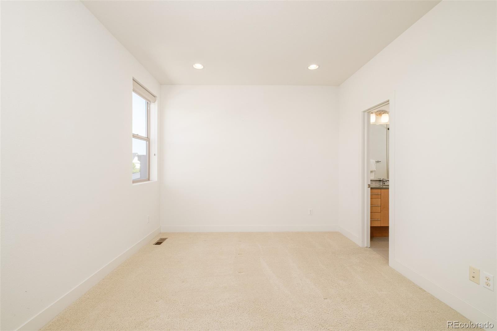
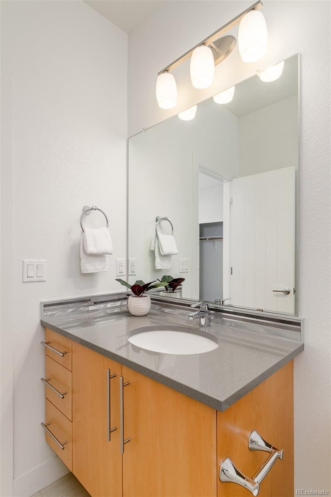
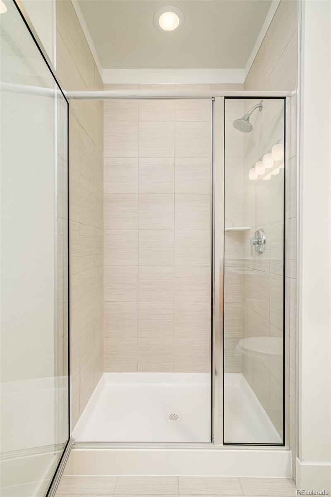
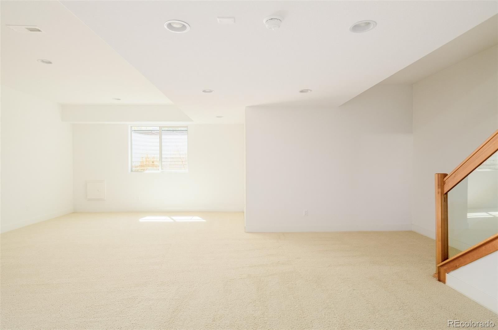
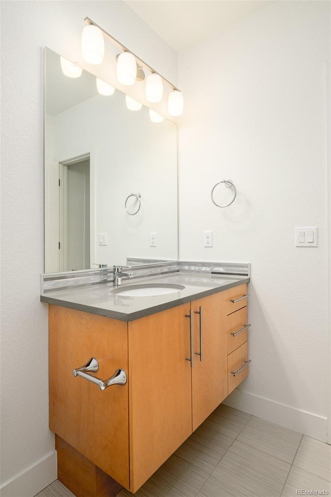
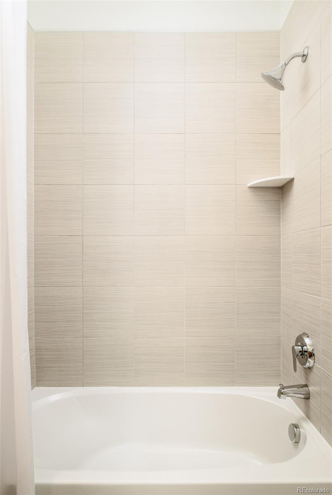
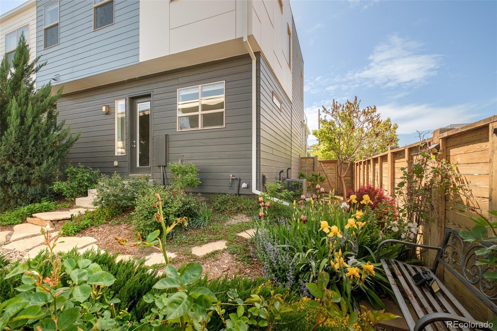
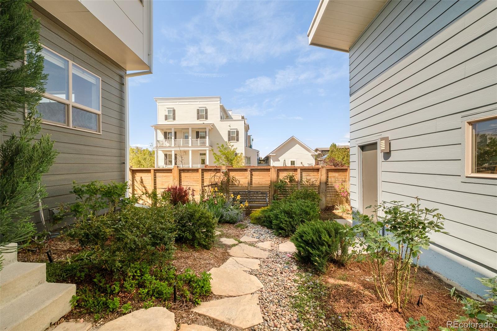
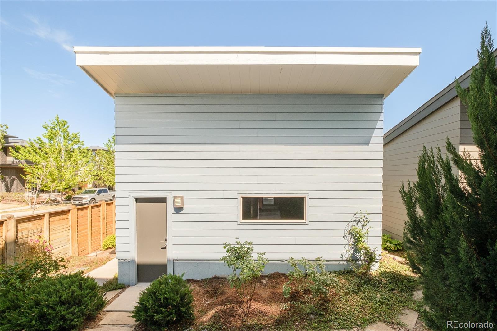
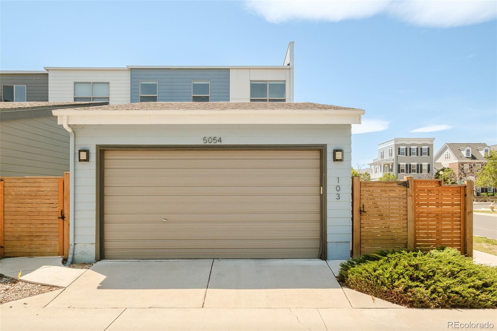
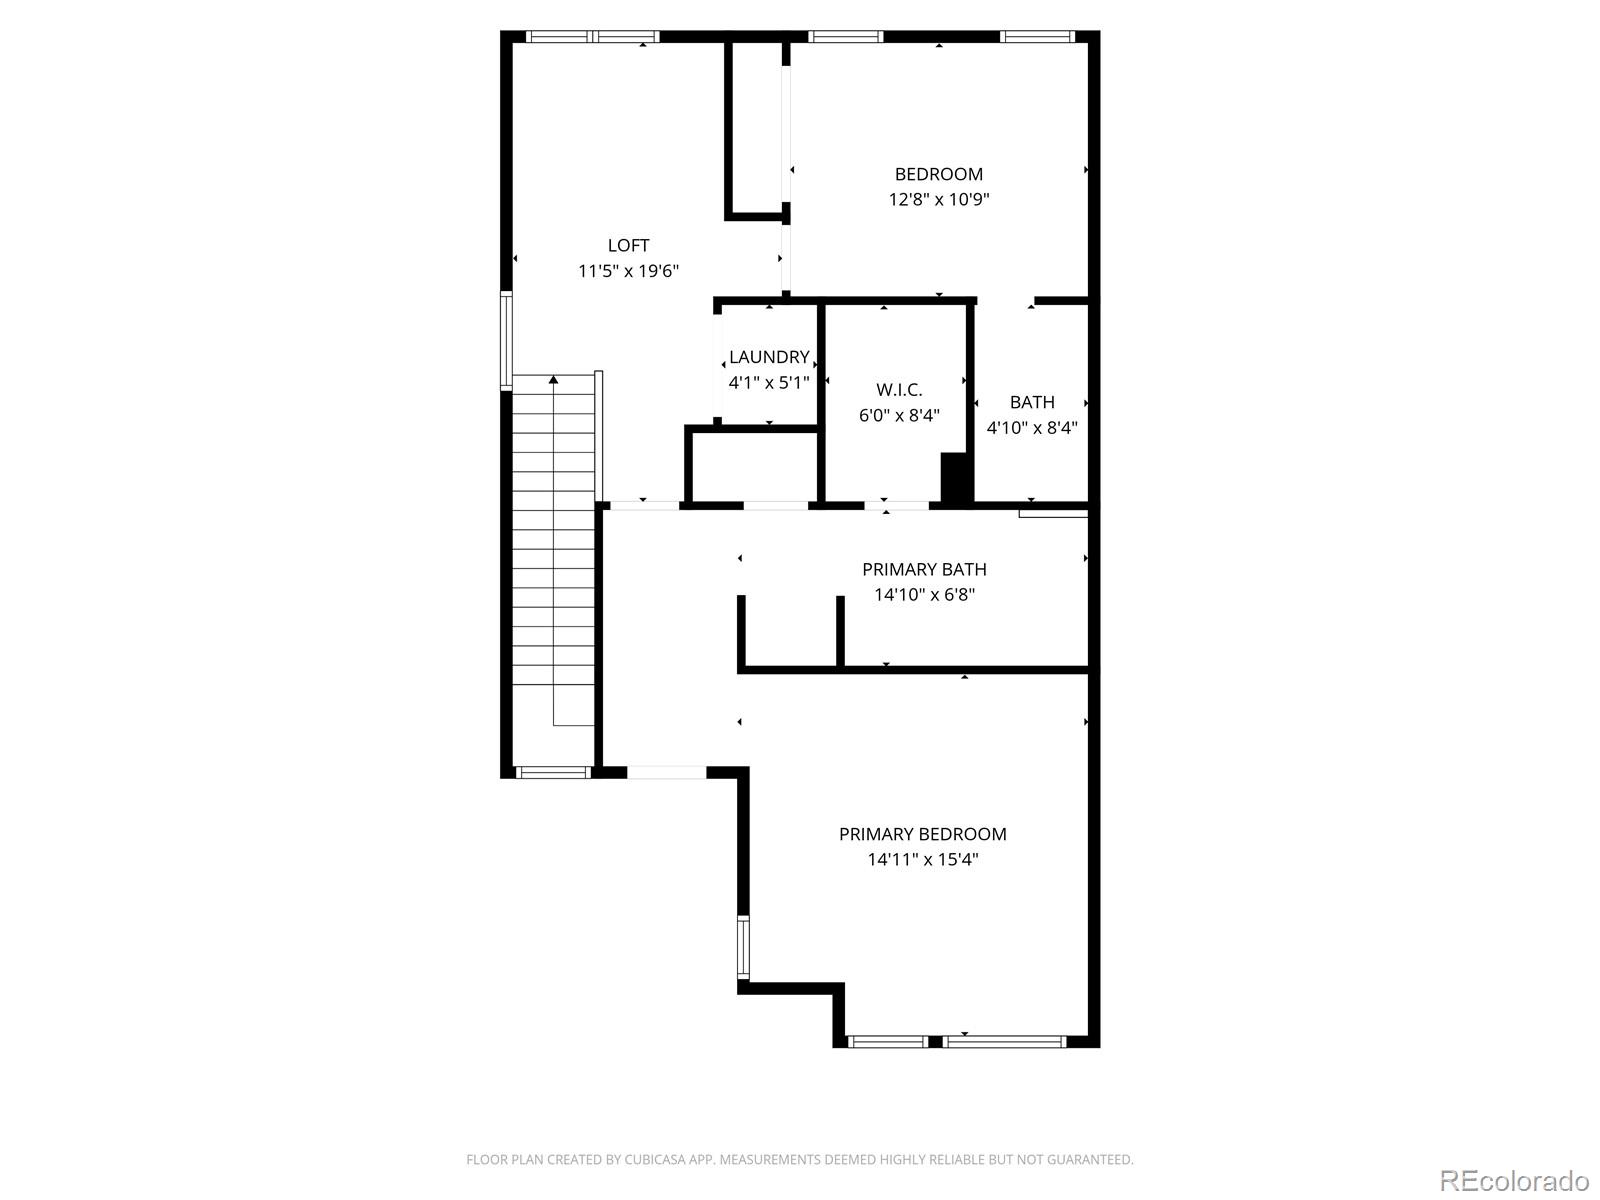
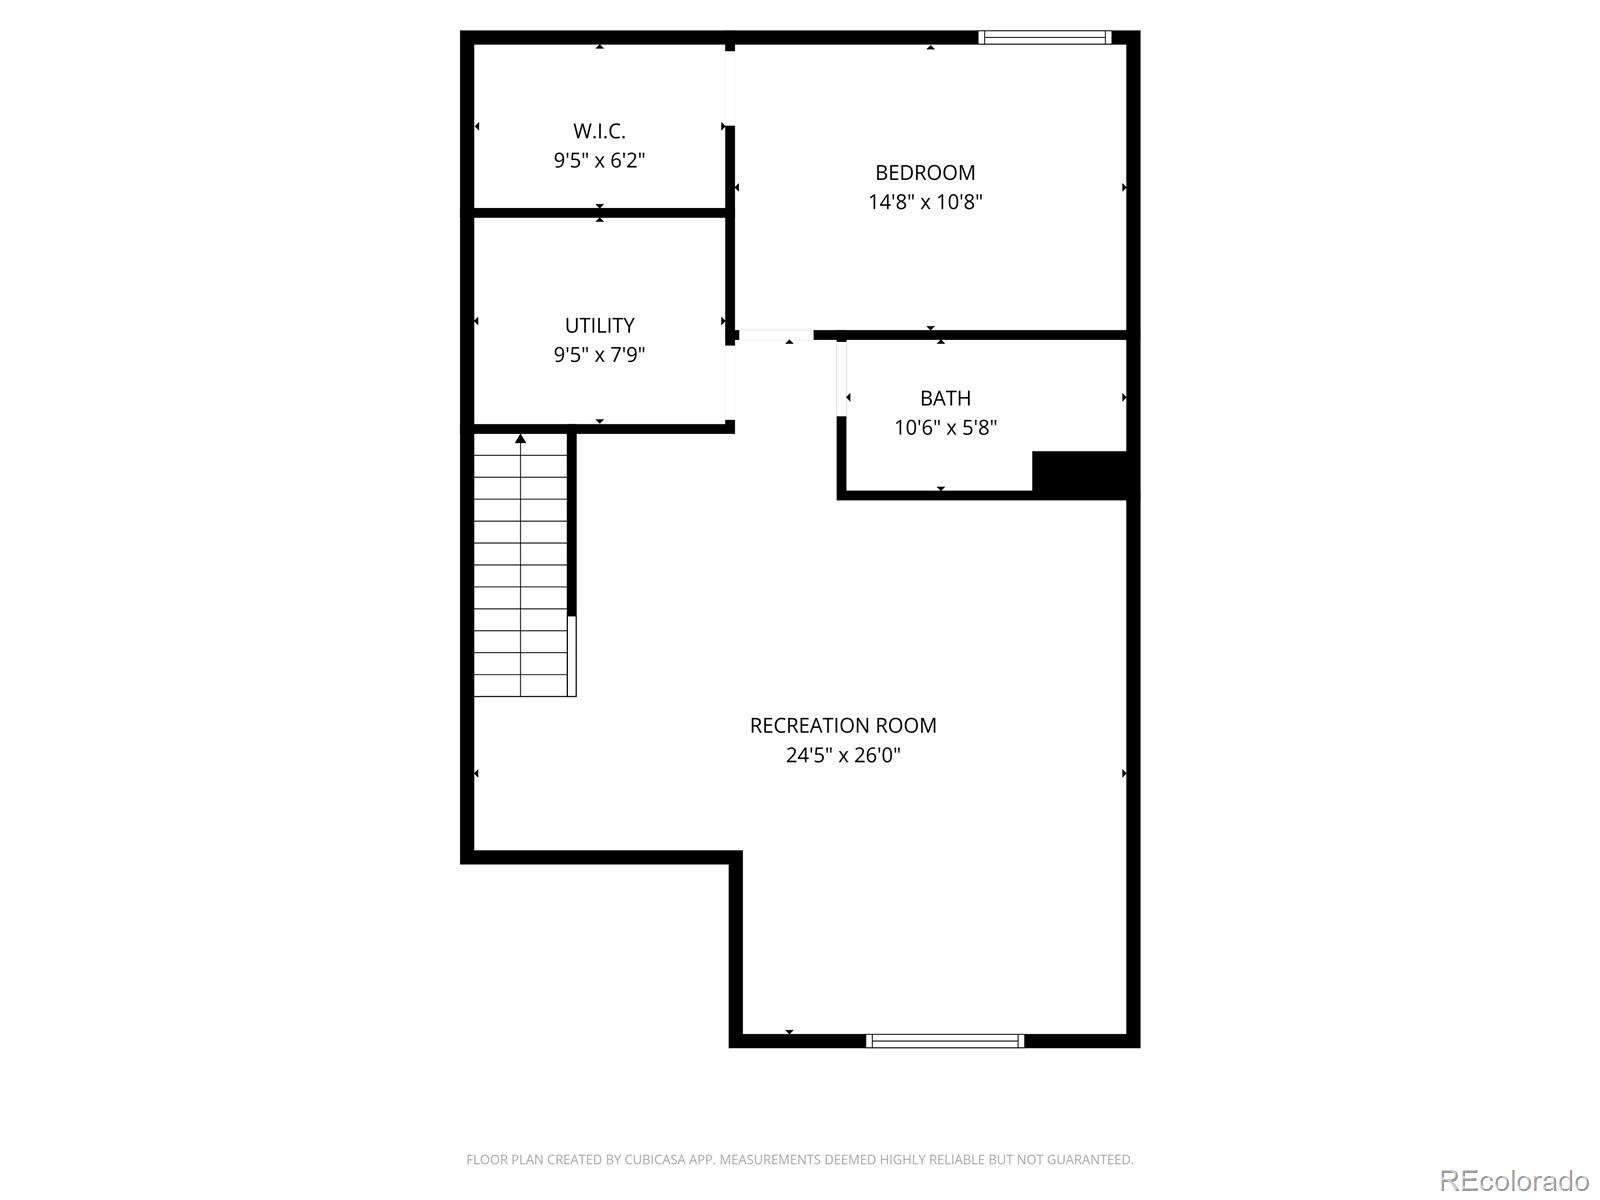
The stylish kitchen features Bosch stainless steel appliances, light wood cabinetry, a center island and a tiled backsplash, flowing into spacious living and dining areas. Upstairs, both bedrooms feature en-suite baths, including a primary suite with a wall of windows, walk-in closet, a five-piece bath with heated floors and a private deck showcasing mountain and fireworks views. Additional highlights include generous flex space, a finished basement with ample storage, a private fenced yard with lush landscaping and an attached two-car garage. A strong HOA covers exterior insurance, water, irrigation, snow removal and more. This is low-maintenance living at it's best.

Share Property

Location

5054 Valentia Street Unit: 103, Denver, CO 80238

Status

Sold

Date Sold

June 26, 2026
Sally Vizas

Sally Vizas

TITLE

Broker Associate

Property Amenities

Interior
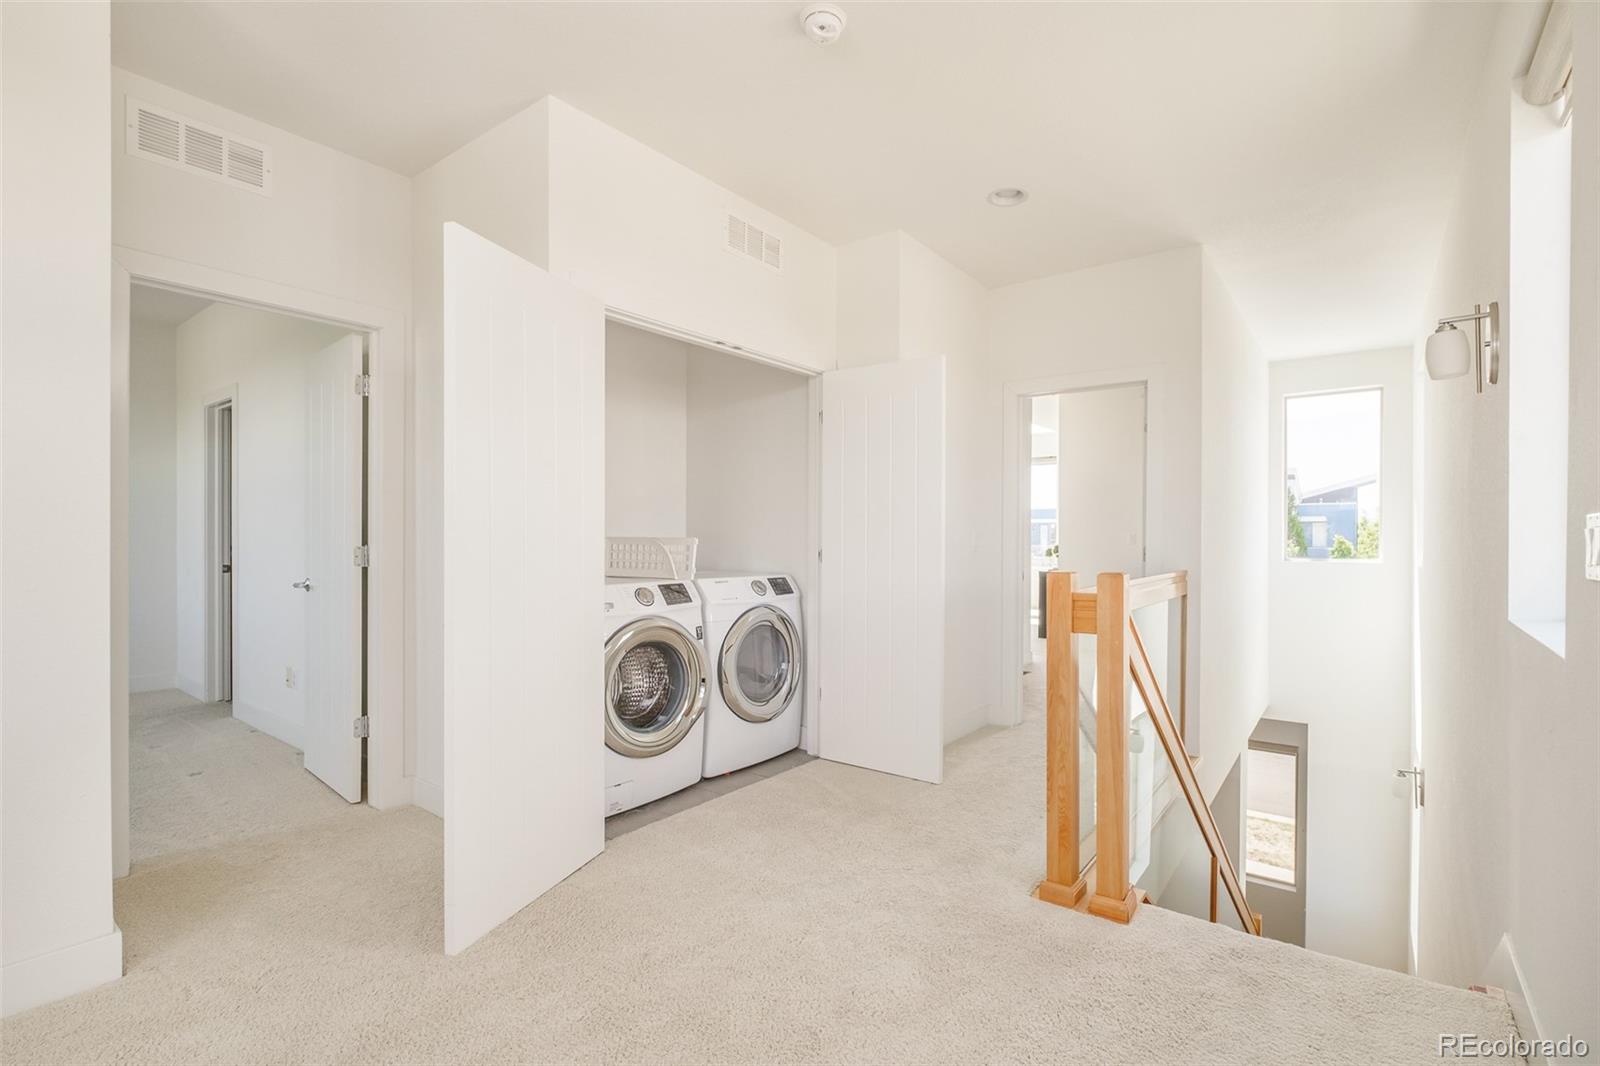
Laundry room In Unit, Laundry Closet
Appliances Dishwasher, Disposal, Dryer, Microwave, Oven, Range, Range Hood, Refrigerator, Sump Pump, Washer
Flooring Carpet, Tile, Wood
Total Bedrooms: 3
Half Bathrooms: 1
Three-Quarter Bathrooms: 2
Full Bathrooms: 1
Other Interior Features Ceiling Fan(s), Entrance Foyer, Five Piece Bath, High Ceilings, Kitchen Island, Open Floorplan, Primary Suite, Quartz Counters, Radon Mitigation System, Smoke Free, Vaulted Ceiling(s), Wired for Data
Area & Lot
Total area 3,071 Sq.Ft.
Lot Area 3,242 Sq.Ft.
Living area 3,071 Sq.Ft.
MLS® ID 8504533
Year Built 2014
School District Denver 1
High School DSST: Montview
Middle School Denver Discovery
Elementary School Westerly Creek
View Description Mountain(s)
Architecture Styles Urban Contemporary
Type Townhouse
Status Sold
Exterior
Stories 2
Air conditioning Central Air
Heat type Forced Air, Natural Gas
Water Source Public
Garage Space 2.0
Sewer Public Sewer
Other Exterior Features Balcony, Garden, Lighting, Private Yard, Rain Gutters
Lot Features Corner Lot, Landscaped, Master Planned, Near Public Transit, Sprinklers In Front, Sprinklers In Rear
Roof Composition, Rolled/Hot Mop
Utilities Cable Available, Electricity Connected, Natural Gas Connected, Phone Available
Finance
Sales Price $720,000
HOA Fees $400 monthly
Real Estate Tax $6,511 yearly

Join the team!

Elevate your real estate career with Live.Laugh. Join our supportive, community-driven team and access expert guidance, innovative marketing, and a culture of growth. Let’s build something amazing together!

Subscribe to Our Newsletter

Sign up for our newsletter to receive exclusive updates, expert tips, and the latest real estate insights directly to your inbox!
Central Park


Central Park is a vibrant, master-planned neighborhood in Denver known for its expansive parks, walkable layout, and diverse housing options. Developed on the former Stapleton Airport site, it offers a connected community with modern amenities, green space, and sustainable urban design.